4921 Spanish Oaks Circle, Fernandina Beach, FL 32034
- $910,000
- 5
- BD
- 4
- BA
- 2,824
- SqFt


- Sold Price
- $910,000
- List Price
- $995,000
- Status
- CLOSED
- Days on Market
- 177
- Closing Date
- Feb 14, 2025
- MLS#
- 109266
- Subtype
- Residential
- Style
- One Story
- Year Built
- 1998
- Bedrooms
- 5
- Bathrooms
- 4
- Full Baths
- 4
- Living Area
- 2,824
- Acres
- 0.29
- Subdivision
- Ocean Walk
Property Description
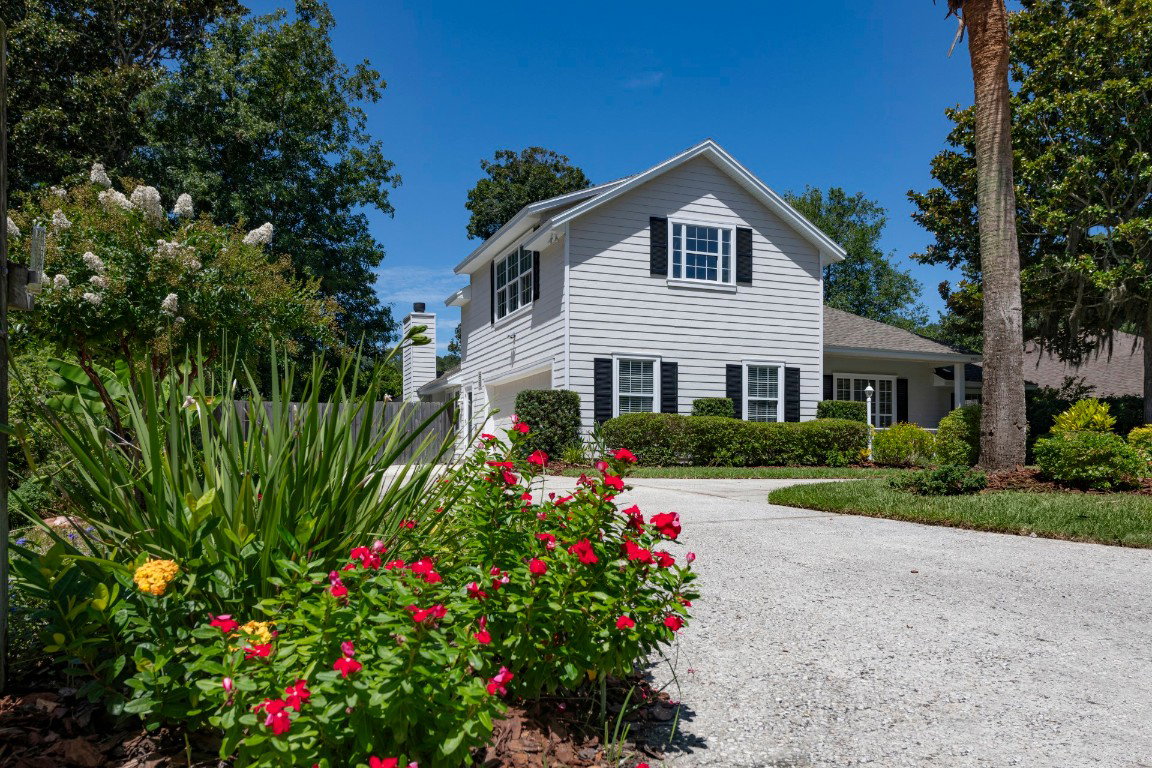
MAGICAL… sit with your favorite libation in hand on the front porch & listen to the sounds of the Atlantic Ocean nearby. Ocean Walk is walking distance to the white sands of Amelia's pristine shoreline with the oceanfront Ritz Carlton hotel just a block away. Ocean Walk cleverly hides an over-engineered French drainage system to manage any flood risk; neighborhood sits upon a dune ridge with excellent slope. Owner & guests will appreciate the homes circular drive, ample parking & side entry access to the roomy garage. Gracious entry, with volume that draws one's eyes to marvel at the lofty ceiling framed with crown molding. Upon entry, a flexspace formal living room with sophisticated light & bright glass barn door greets you. To the left is access to the spacious garage with pedestrian door to the upper & sizable bonus room with full bath, offering privacy with dedicated exterior door. Flanking the entry is a powder room with shower. Roomy laundry room with glass exterior door. Central kitchen with volume ceiling, skylight allowing for wonderful ambient light, new gourmet stainless appliance package, LED lighting & white cabinetry. Wide opening from kitchen to family room with gas fireplace, traditional mantle, surrounded by herringbone pattern marble; volume ceilings create a dramatic effect to this leisure space. Delightful enclosed, climate controlled paneled sunporch with access to a boutique paver open patio...ideal for grilling. Separate dining area with chandelier, medallion & chair rail. Primary bedroom is nestled in the rear of the home with extensive bath remodel. 3 secondary bedrooms & a hall bath are located in the front corner of the home. Fresh paint, new flooring throughout & rear yard ideal for a pool.
/u.realgeeks.media/findcoastalhomesnow/Logo-min.png)
Additional Information
- Interior Features
- French Door(s)/Atrium Door(s), Fireplace, Split Bedrooms, Cable TV, Window Treatments
- Exterior Features
- Fence, Sprinkler/Irrigation
- HOA Fee
- $400
- HOA Freqency
- Annually
- Financing
- Conventional
- Property Description
- One Story
- Zoning
- PUD
- Appliances
- Dishwasher, Disposal, Microwave, Oven, Refrigerator, Stove
- Heating
- Heat Pump
- Air Conditioning
- Heat Pump
- Stories
- 1
- Levels
- One
- Roof
- Shingle
- Parking Features
- Two Car Garage
- Garage Spaces
- 2
Listing courtesy of ONE SOTHEBYS INTERNATIONAL REALTY.
Selling Office: KELLER WILLIAMS REALTY / FB OFFICE.