492 Orchard Pass Avenue, Ponte Vedra, FL 32081
- $390,000
- 2
- BD
- 2
- BA
- 1,815
- SqFt




- Sold Price
- $390,000
- List Price
- $405,000
- Status
- CLOSED
- Days on Market
- 57
- Closing Date
- Jan 24, 2025
- MLS#
- 110371
- Subtype
- Residential
- Style
- Two Story
- Year Built
- 2019
- Bedrooms
- 2
- Bathrooms
- 2
- Full Baths
- 2
- Living Area
- 1,815
Property Description
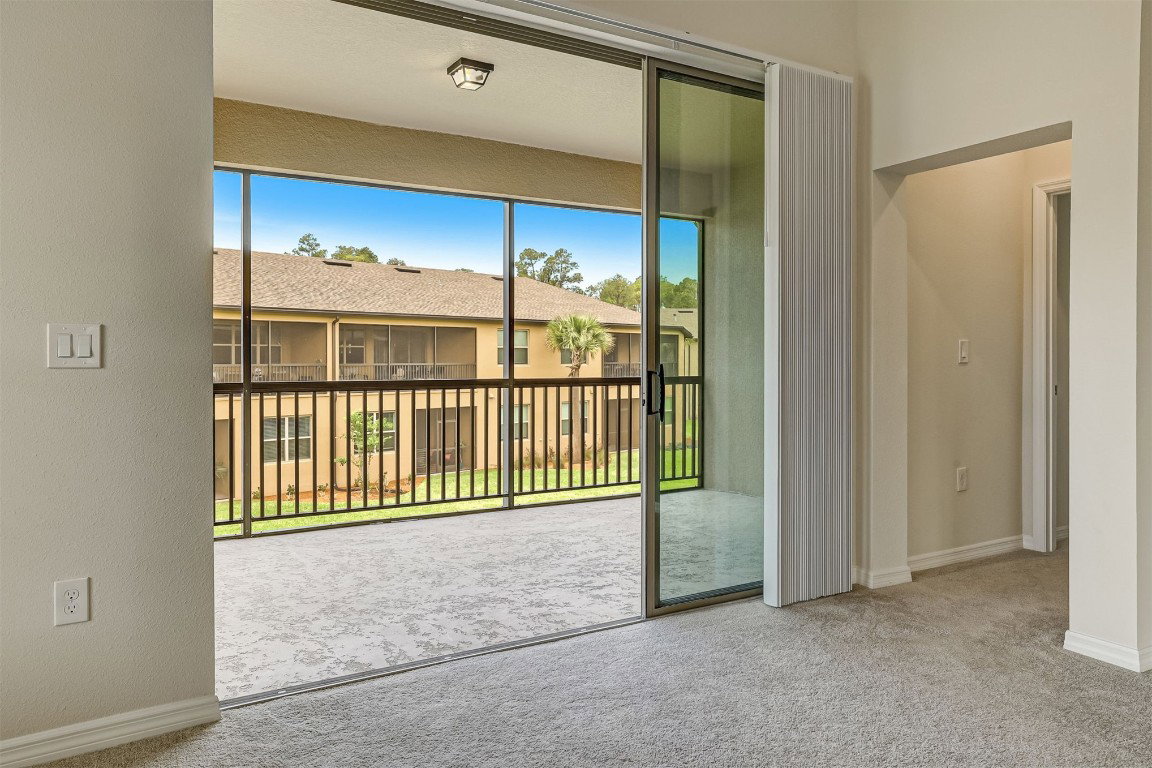
Exceptional 2-Bedroom Condo in Riverwood by Del Webb – A Premier 55+ Community! Welcome to your dream home in the highly sought-after Riverwood by Del Webb, a vibrant 55+ community where you can truly have it all! Enjoy resort-style living at the private Anastasia Club, offering a wide range of activities to keep you entertained. Whether it’s joining one of the many social clubs, taking a dip in the indoor or outdoor pools, relaxing in the hot tub or saunas, working out in the state-of-the-art fitness center, or playing a match of pickleball or tennis – there’s something for everyone! This END UNIT condo boasts an open, airy feel, thanks to its abundance of natural light and 9-foot vaulted ceilings. The large sliding doors lead to an oversized screened patio, perfect for enjoying the beautiful Florida weather. Key Features & Upgrades Include: Gorgeous wood-like tile floors throughout, upgraded cabinets and pendant lighting over the kitchen island, stainless steel appliances, reverse osmosis system, spacious laundry room with extra storage, countertop for folding, and a utility sink. epoxy-coated garage floor for easy upkeep, 2 bedrooms, 2 full baths, and a versatile office/flex space that can easily be converted into a 3rd bedroom if needed. This home is in like-new condition, having been gently lived in, and is built with strong concrete block construction. It’s a perfect combination of comfort, style, and durability. Most of the furniture is available for sale, making this an easy, seamless transition into your new home!
/u.realgeeks.media/findcoastalhomesnow/Logo-min.png)
Additional Information
- Interior Features
- Split Bedrooms, Window Treatments
- HOA Fee
- $235
- HOA Freqency
- Monthly
- Financing
- Conventional
- Property Description
- Two Story
- Appliances
- Dryer, Dishwasher, Disposal, Microwave, Refrigerator, Stove, Washer
- Heating
- Central, Electric
- Air Conditioning
- Central Air, Electric
- Stories
- 2
- Levels
- Two
- Roof
- Shingle
- Parking Features
- Driveway, One Car Garage, Parking Lot, Garage Door Opener
- Garage Spaces
- 1
Listing courtesy of WATSON REALTY CORP..
Selling Office: NON-MEMBER.