83316 Chapel Court, Fernandina Beach, FL 32034
- $446,000
- 4
- BD
- 3
- BA
- 2,438
- SqFt






- Sold Price
- $446,000
- List Price
- $459,000
- Status
- CLOSED
- Days on Market
- 138
- Closing Date
- Dec 23, 2025
- MLS#
- 112980
- Subtype
- Residential
- Style
- One Story
- Year Built
- 2021
- Bedrooms
- 4
- Bathrooms
- 3
- Full Baths
- 3
- Living Area
- 2,438
- Acres
- 0.18
- Subdivision
- Village Walk
Property Description
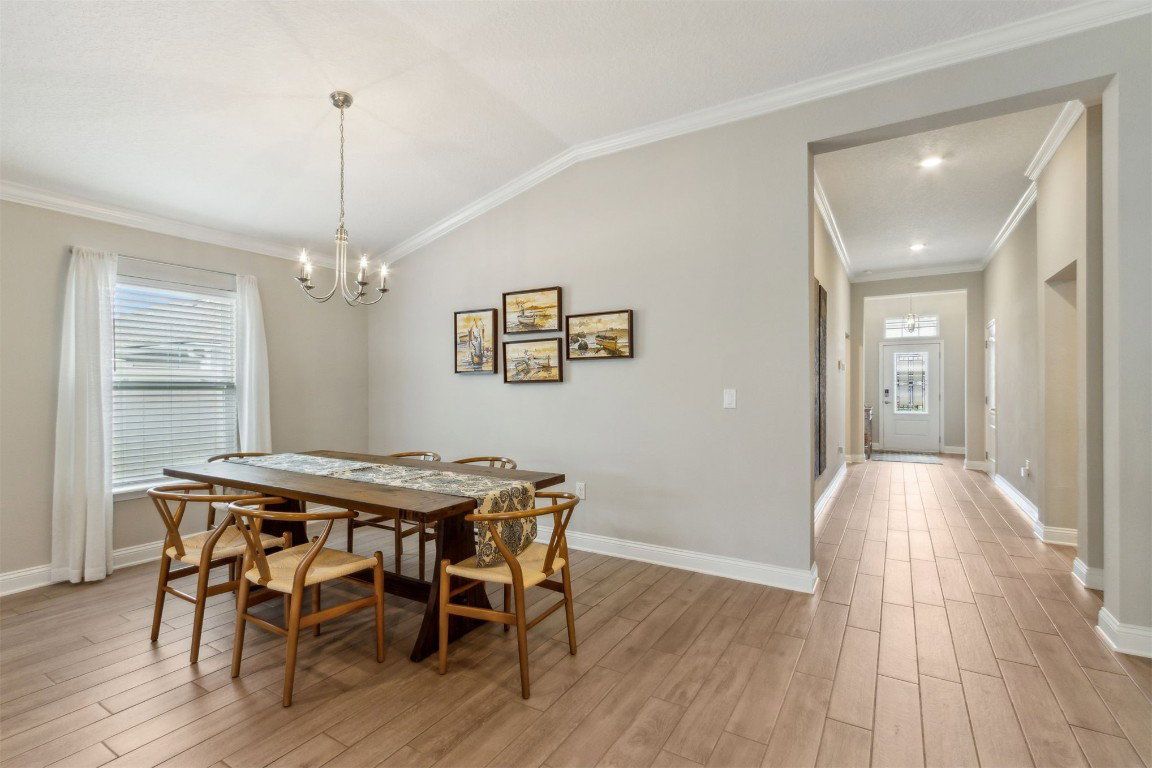
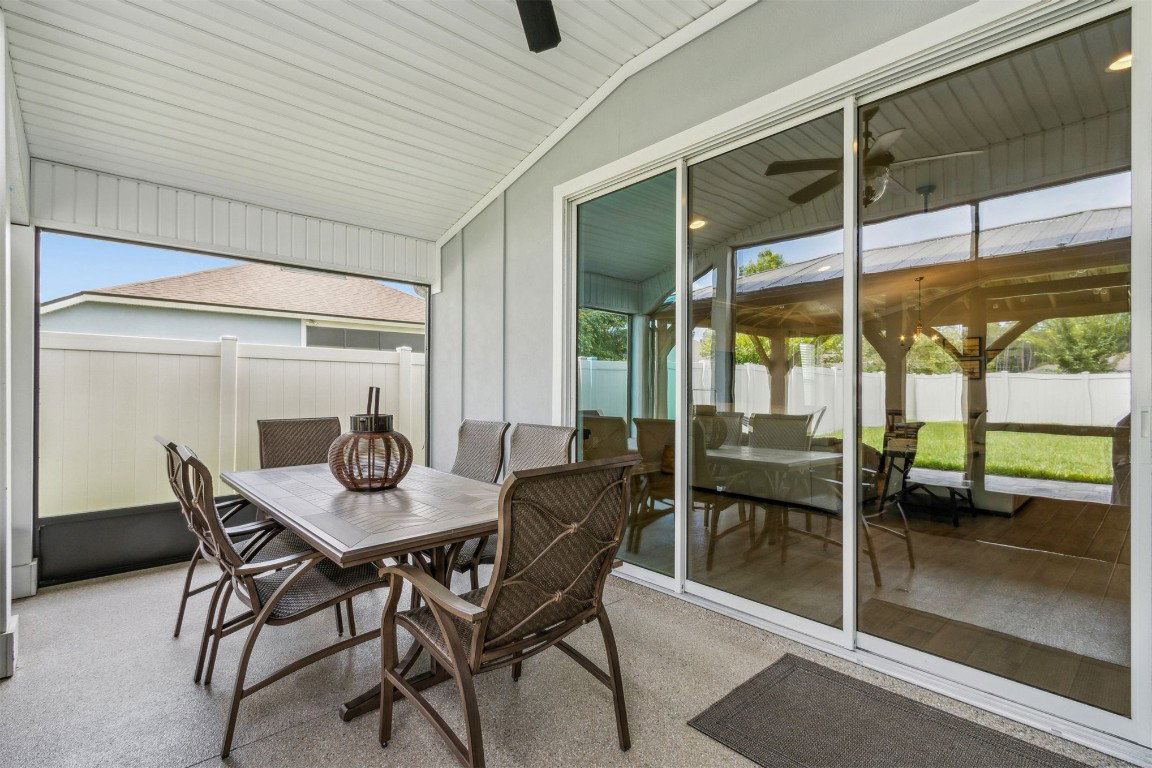
Seller offering 10K flex money to buyer with accepted offer! Discover this beautiful D.R. Horton home located in the highly sought after Village Walk community, just off Amelia Concourse. Boasting 4 bedrooms and 3 bathrooms, this thoughtfully designed split floor plan offers 2,438 sq. ft. of conditioned living space, combining comfort, functionality, and style. Ideally situated in a prime location, this stunning residence blends modern sophistication with everyday convenience. From the moment you enter, you'll appreciate the open-concept layout that creates an inviting atmosphere, perfect for both relaxed living and entertaining guests with a beautiful wet bar and wine cooler. The spacious living area is filled with abundant natural light, creating a bright and airy ambiance throughout the home. Step outside to a screened in patio and a charming pergola with pavers, ideal for outdoor gatherings, grilling, and enjoying the beautifully landscaped yard. This meticulously maintained and move-in ready home leaves no stone unturned, even includes plug in for your electric vehicle. With easy access to shopping, dining, and local amenities, it’s the perfect blend of comfort and convenience. Information is deemed reliable but not guaranteed.
/u.realgeeks.media/findcoastalhomesnow/Logo-min.png)
Additional Information
- Interior Features
- Wet Bar, Ceiling Fan(s), Split Bedrooms, Cable TV, Window Treatments
- Exterior Features
- Fence, Sprinkler/Irrigation
- HOA Fee
- $938
- HOA Freqency
- Annually
- Financing
- VA
- Property Description
- One Story
- Zoning
- PUD
- Appliances
- Some Gas Appliances, Dryer, Dishwasher, Disposal, Microwave, Refrigerator, Stove, Washer, Wine Cooler
- Heating
- Central, Electric
- Air Conditioning
- Central Air, Electric
- Stories
- 1
- Levels
- One
- Roof
- Shingle
- Parking Features
- Two Car Garage, Garage Door Opener
- Garage Spaces
- 2
Listing courtesy of PINEYWOODS REALTY, LLC.
Selling Office: KELLER WILLIAMS REALTY / FB OFFICE.