536 Sea Island Drive, Fernandina Beach, FL 32034
- $1,600,000
- 5
- BD
- 5
- BA
- 3,276
- SqFt




- Sold Price
- $1,600,000
- List Price
- $1,699,000
- Status
- CLOSED
- Days on Market
- 137
- Closing Date
- Mar 12, 2026
- MLS#
- 113723
- Subtype
- Residential
- Style
- Two Story
- New Construction
- Yes
- Year Built
- 2025
- Bedrooms
- 5
- Bathrooms
- 5
- Full Baths
- 4
- Living Area
- 3,276
- Acres
- 0.11
- Subdivision
- The Islands Club
Property Description
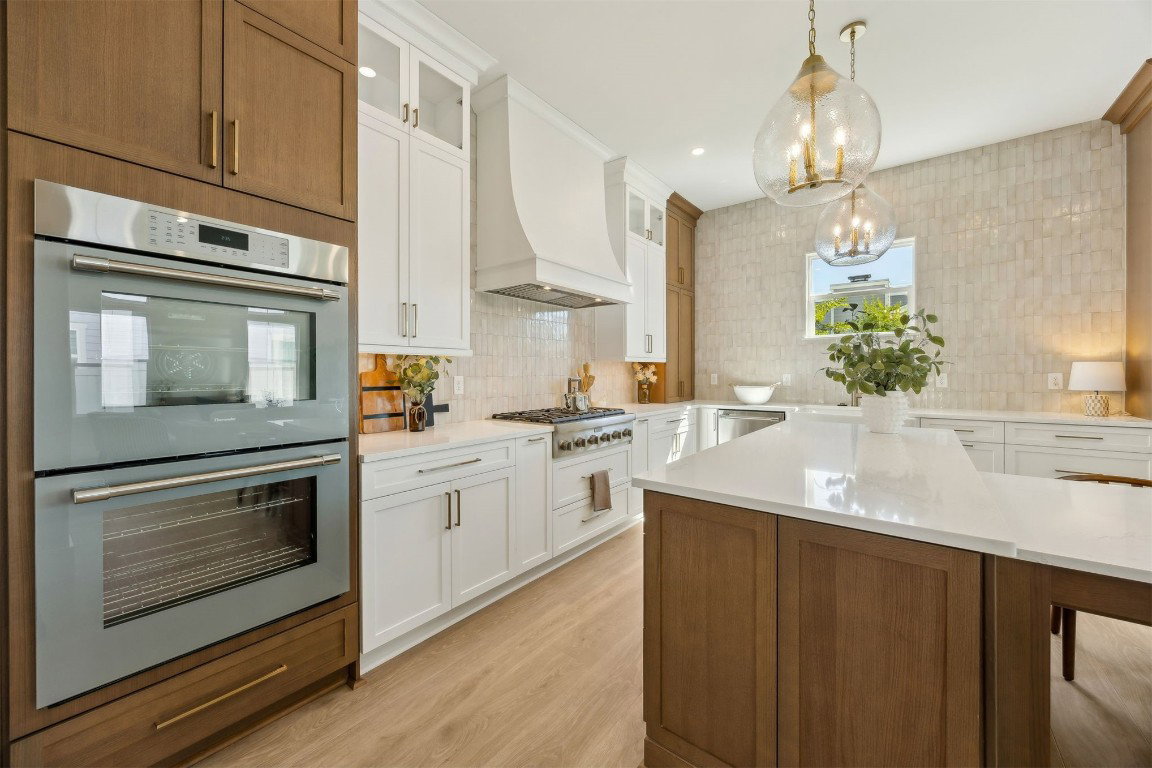
Brand new North End luxury home in the exclusive gated community of Ocean Gallery just a short walk from the beach. This 5 bedroom, 4.5 bath, 3,276 square foot coastal residence is set high and dry, not in a flood zone, and offers premium new construction in a prime location. The bright open floor plan features wide-plank hardwood flooring, custom cabinetry, and designer tile work throughout for an elevated coastal feel. The gourmet kitchen showcases Thermador appliances, quartz countertops, and an easy flow into the dining and living areas perfect for everyday living and entertaining. The main-level owner's suite offers privacy, a spa-inspired bath, and a walk-in closet. Each additional bedroom features its own ensuite bath, ideal for guests or luxury rental potential. A versatile upstairs living area and dual laundry rooms provide added convenience. Outside, the private fenced backyard includes a rear pavered patio and space for a pool. Hardie siding, metal roof, and epoxy-finished two-car garage provide durability and style. In a secure gated community, hear the waves and enjoy easy beach access—luxury, lifestyle, and location all in one home.
/u.realgeeks.media/findcoastalhomesnow/Logo-min.png)
Additional Information
- Interior Features
- Split Bedrooms, Cable TV
- Exterior Features
- Sprinkler/Irrigation
- HOA Fee
- $150
- HOA Freqency
- Monthly
- Financing
- Cash
- Property Description
- Two Story
- Zoning
- R-3
- Appliances
- Dishwasher, Disposal, Microwave, Oven, Refrigerator, Stove
- Heating
- Central, Electric
- Air Conditioning
- Central Air, Electric
- Stories
- 2
- Levels
- Two
- Roof
- Metal
- Parking Features
- Two Car Garage, Garage Door Opener
- Garage Spaces
- 2
Listing courtesy of SUMMER HOUSE REALTY.
Selling Office: SUMMER HOUSE REALTY.