Share this with your friends


(904) 664-9864
Florida Coastal Team - LPT Realty
65138 Forest Glen Lane, Yulee, FL 32097
- $330,000
- 4
- BD
- 2
- BA
- 1,856
- SqFt




- Sold Price
- $330,000
- List Price
- $339,000
- Status
- CLOSED
- Days on Market
- 26
- Closing Date
- Apr 23, 2026
- MLS#
- 114877
- Subtype
- Residential
- Style
- One Story
- Year Built
- 2023
- Bedrooms
- 4
- Bathrooms
- 2
- Full Baths
- 2
- Living Area
- 1,856
- Acres
- 0.17
- Subdivision
- River Glen
Property Description
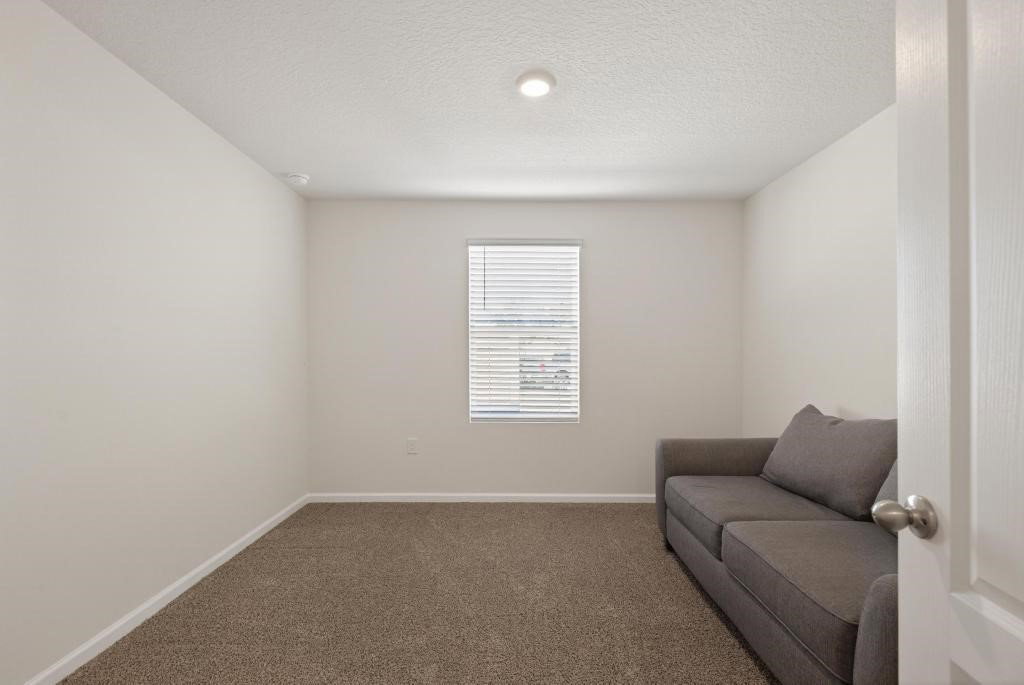
Prepare to fall in love with this move-in ready 2023 home nestled in sought after River Glen Community! This impressive 4-bedroom, 2-bathroom home showcases the beloved Cali floor plan, offering nearly 1,900 square feet of thoughtfully designed living space that feels both spacious and inviting. The heart of this home shines through its open concept layout, where the kitchen flows seamlessly into the living and dining area. The intelligent split bedroom with custom barn doors provides a peaceful retreat in the primary suite while keeping the additional bedrooms clustered together, making it ideal for families or overnight guests. Step into the finished two-car garage and discover the professionally sealed and painted floor. Beyond your front door, River Glen delivers an active lifestyle with a fitness center, swimming pool, splash pad for the little ones, and tennis courts to keep everyone moving. Adventure seekers will love the nearby kayak launch for weekend water excursions. Plus, easy access to major highways makes commuting a breeze. This move-in-ready gem is waiting for its next chapter. Schedule your private showing today and discover why this could be your forever home! One or more photos have been virtually staged.
/u.realgeeks.media/findcoastalhomesnow/Logo-min.png)
Additional Information
- Interior Features
- Ceiling Fan(s), Split Bedrooms, Window Treatments
- HOA Fee
- $125
- HOA Freqency
- Annually
- Financing
- Conventional
- Property Description
- One Story
- Zoning
- PUD
- Appliances
- Dishwasher, Microwave, Refrigerator, Stove
- Heating
- Central, Electric
- Air Conditioning
- Central Air, Electric
- Stories
- 1
- Levels
- One
- Roof
- Shingle
- Parking Features
- Two Car Garage
- Garage Spaces
- 2
Listing courtesy of ERA FERNANDINA BEACH REALTY CALLAHAN OFC.
Selling Office: ERA FERNANDINA BEACH REALTY CALLAHAN OFC.