95158 Village Drive, Fernandina Beach, FL 32034
- $550,000
- 3
- BD
- 3
- BA
- 1,703
- SqFt




- List Price
- $550,000
- Status
- ACTIVE
- Days on Market
- 69
- Price Change
- ▼ $15,000 1781724599
- MLS#
- 116129
- Subtype
- Residential
- Style
- Two Story
- Year Built
- 1996
- Bedrooms
- 3
- Bathrooms
- 3
- Full Baths
- 2
- Living Area
- 1,703
- Acres
- 0.12
- Subdivision
- The Villages Of Marsh Lakes
Property Description
Experience coastal living in this rarely available waterfront townhome in the sought-after Villages of Marsh Lakes. Perfectly positioned to capture expansive marsh and water views this home offers a peaceful, nature-filled backdrop with stunning sunsets and abundant wildlife right from your screened lanai. Inside, soaring vaulted ceilings and oversized windows fill the living space with natural light, creating an open and airy feel designed for relaxed Florida living. The first-floor primary suite provides convenience and privacy, featuring an updated walk-in shower and a spacious oversized closet. Upstairs, a versatile loft adds extra living space ideal for a home office, guest retreat, or media area. Enjoy the ease of a two-car garage, interior utility closet, 1/2 bath, and low-maintenance townhome lifestyle, all within one of Amelia Island area’s most desirable communities. Items to note: roof 2019, Hvac 2017, NEW WATER HEATER coming soon! Residents enjoy access to a sparkling community pool, tennis courts, and scenic walking areas surrounded by lush marsh landscapes. Located just minutes from Amelia Island’s beaches, shopping, dining, and historic downtown Fernandina Beach, this home offers the perfect blend of waterfront tranquility and everyday convenience. Jacksonville International Airport is only 20 miles away, making travel effortless while keeping you close to everything Northeast Florida has to offer.
/u.realgeeks.media/findcoastalhomesnow/Logo-min.png)
Additional Information
- Interior Features
- Ceiling Fan(s), Fireplace, Split Bedrooms, Vaulted Ceiling(s), Window Treatments
- HOA Fee
- $618
- HOA Freqency
- Semi-Annually
- Property Description
- Two Story
- Zoning
- PUD
- Appliances
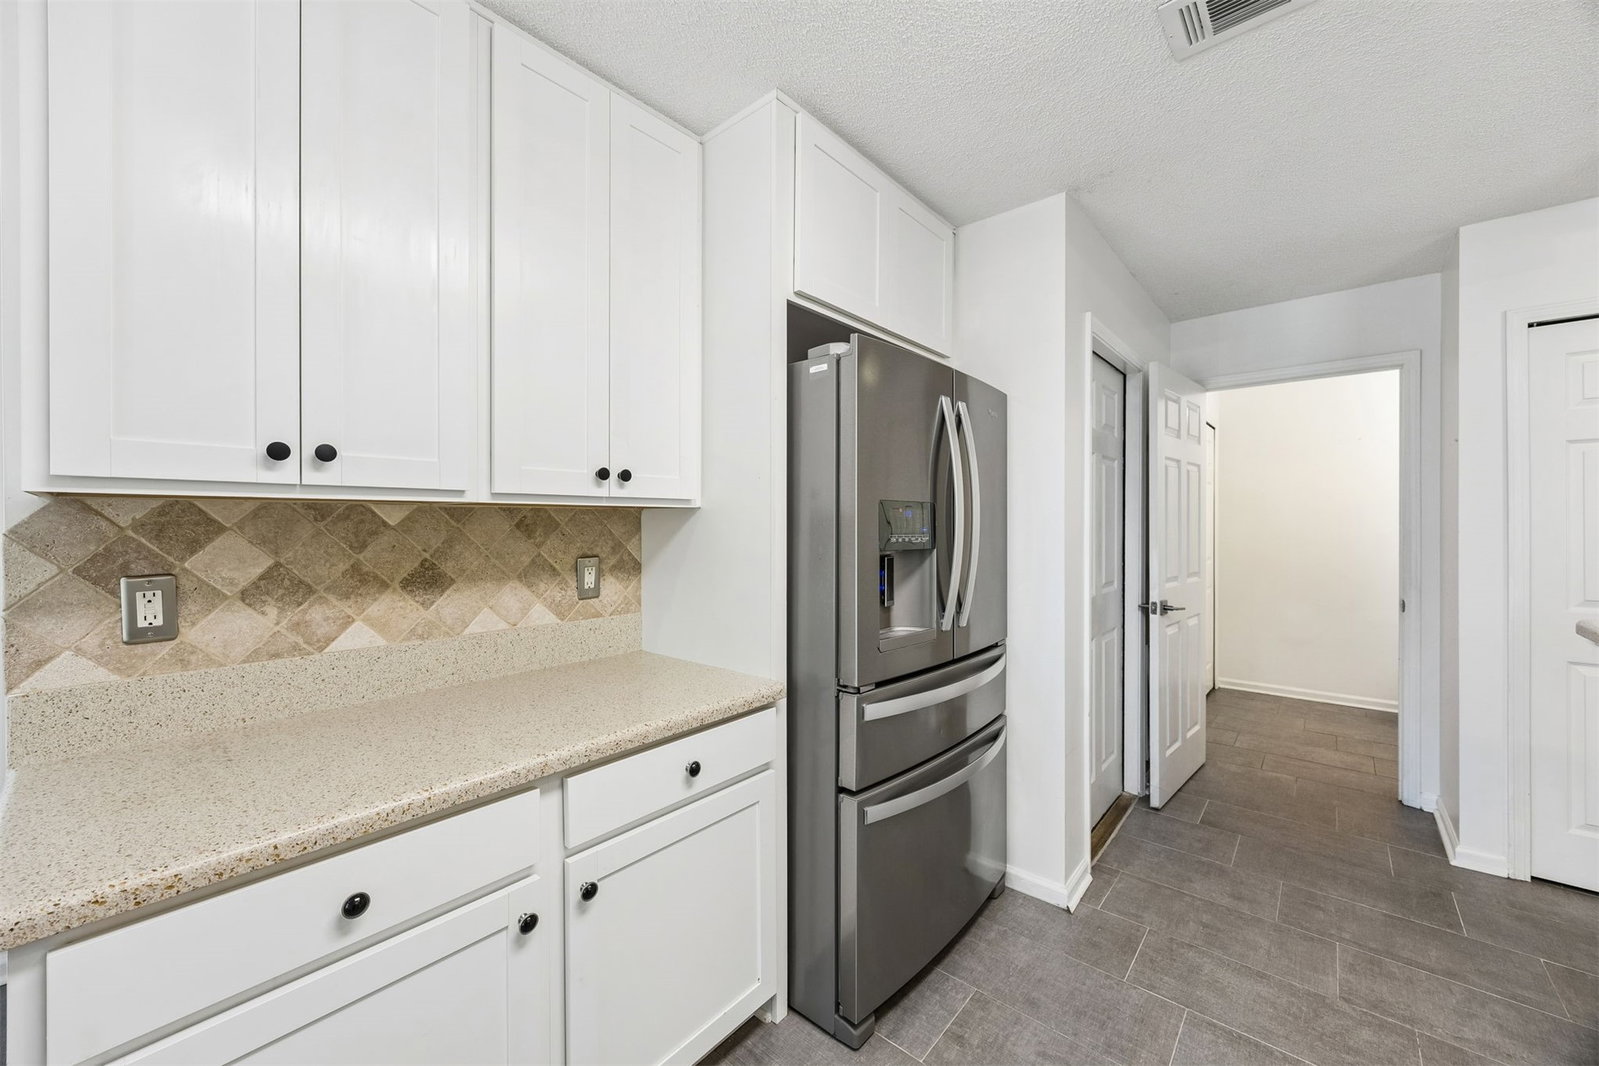
- Dryer, Dishwasher, Disposal, Microwave, Refrigerator, Stove, Washer
- Heating
- Central, Electric
- Air Conditioning
- Central Air, Electric
- Stories
- 2
- Levels
- Two
- Roof
- Shingle
- Parking Features
- Two Car Garage, Garage Door Opener
- Garage Spaces
- 2
Listing courtesy of SUMMER HOUSE REALTY.