85456 N Harts Road, Yulee, FL 32097
- $699,000
- 4
- BD
- 3
- BA
- 2,421
- SqFt




- List Price
- $699,000
- Status
- ACTIVE
- Days on Market
- 24
- MLS#
- 116660
- Subtype
- Residential
- Style
- One Story, Two Story
- Year Built
- 2019
- Bedrooms
- 4
- Bathrooms
- 3
- Full Baths
- 2
- Living Area
- 2,421
- Acres
- 1.66
Property Description
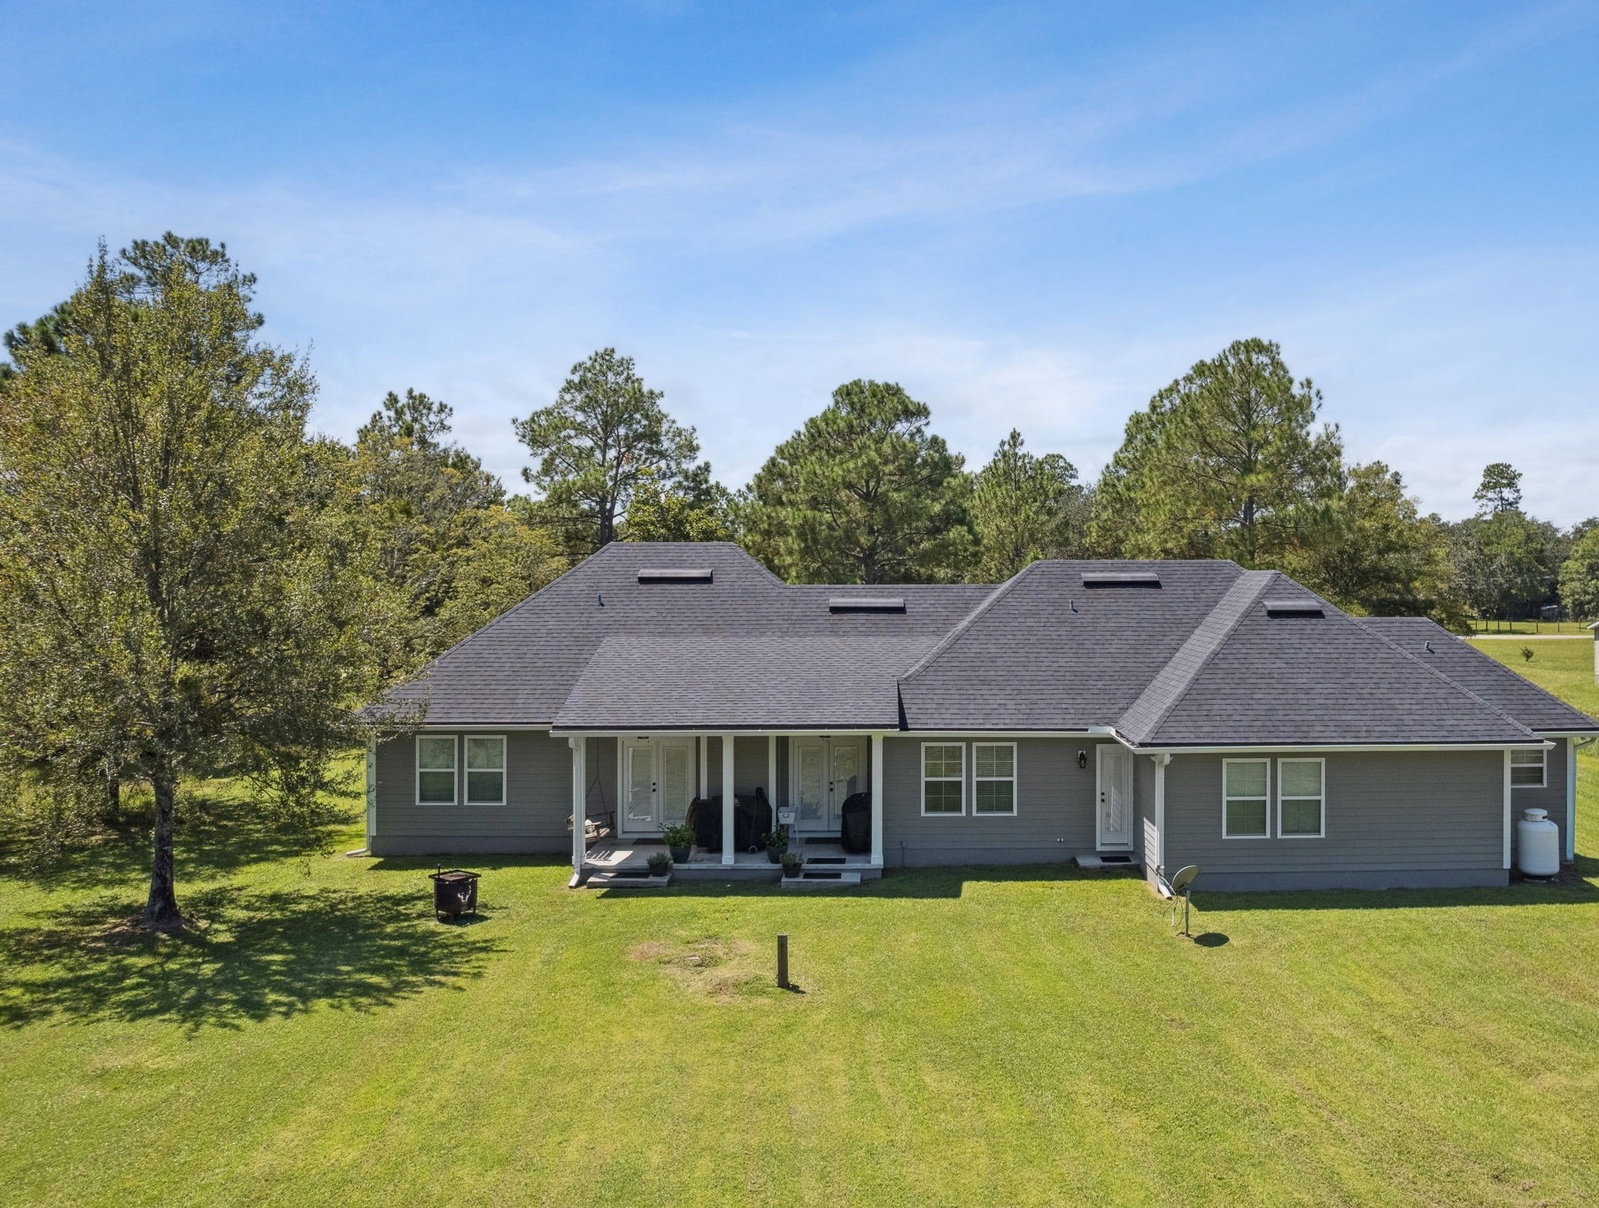
Gorgeous CUSTOM HOME w/ NO HOA, NO DEED RESTRICTIONS, NO FLOOD ZONE, HIGH & DRY and set on 1.66 ACRES! Featuring your very own glistening STOCKED POND, this beautifully upgraded home offers the freedom to spread out, entertain, and unwind. The thoughtfully designed kitchen is a showpiece boasting granite countertops, custom backsplash, stainless steel appliances (Stove is stubbed for gas), oversized island and that great POND VIEW from the kitchen window. Storage is abundant with tons of cabinetry and drawers, while upgraded lighting adds style throughout. The master suite is a true retreat, featuring a tray ceiling, his/her walk-in closets, and a spa-inspired bath w/ double vanities, an extended walk-in shower with dual shower heads, and a sunken tub. A separate office/den PLUS a massive bonus room provides ample space for work, play, or guests. From the spacious family room, double French doors lead to an extended back porch with a porch swing to enjoy all that nature has to offer! A side-entry garage, carport, shed, and mudroom add practical touches, while the fireplace adds cozy charm during those cooler nights. All this with no HOA to limit your lifestyle, so bring your boat, RV, chickens, and dreams - this property is ready for them. Located near excellent local restaurants, great shopping, 'A' rated schools, and the BEACH! This home offers the best of both worlds - peaceful retreat and easy access to everything you love. Schedule your private viewing today before this beauty is sold tomorrow!
/u.realgeeks.media/findcoastalhomesnow/Logo-min.png)
Additional Information
- Interior Features
- Ceiling Fan(s), French Door(s)/Atrium Door(s), Fireplace, Split Bedrooms, Workshop, Window Treatments
- Property Description
- One Story, Two Story
- Zoning
- OR
- Appliances
- Dishwasher, Microwave, Refrigerator, Stove
- Heating
- Central, Electric
- Air Conditioning
- Central Air, Electric
- Stories
- 1
- Levels
- One, Two
- Roof
- Shingle
- Parking Features
- Two Car Garage, Garage Door Opener
- Garage Spaces
- 2
Listing courtesy of WATSON REALTY CORP..