533 Rutile Drive, Ponte Vedra Beach, FL 32082
- $3,625,000
- 7
- BD
- 7
- BA
- 5,309
- SqFt




- Sold Price
- $3,625,000
- List Price
- $3,899,000
- Status
- CLOSED
- Days on Market
- 0
- Closing Date
- Jan 19, 2024
- MLS#
- 1205099
- Subtype
- Residential
- Style
- Traditional
- Year Built
- 2014
- Bedrooms
- 7
- Bathrooms
- 7
- Full Baths
- 4
- Half Baths
- 3
- Living Area
- 5,309
- Subdivision
- Old Ponte Vedra
- Neighborhood
- 251-Ponte Vedra Beach-E Of A1A-N Of Corona Rd
Property Description
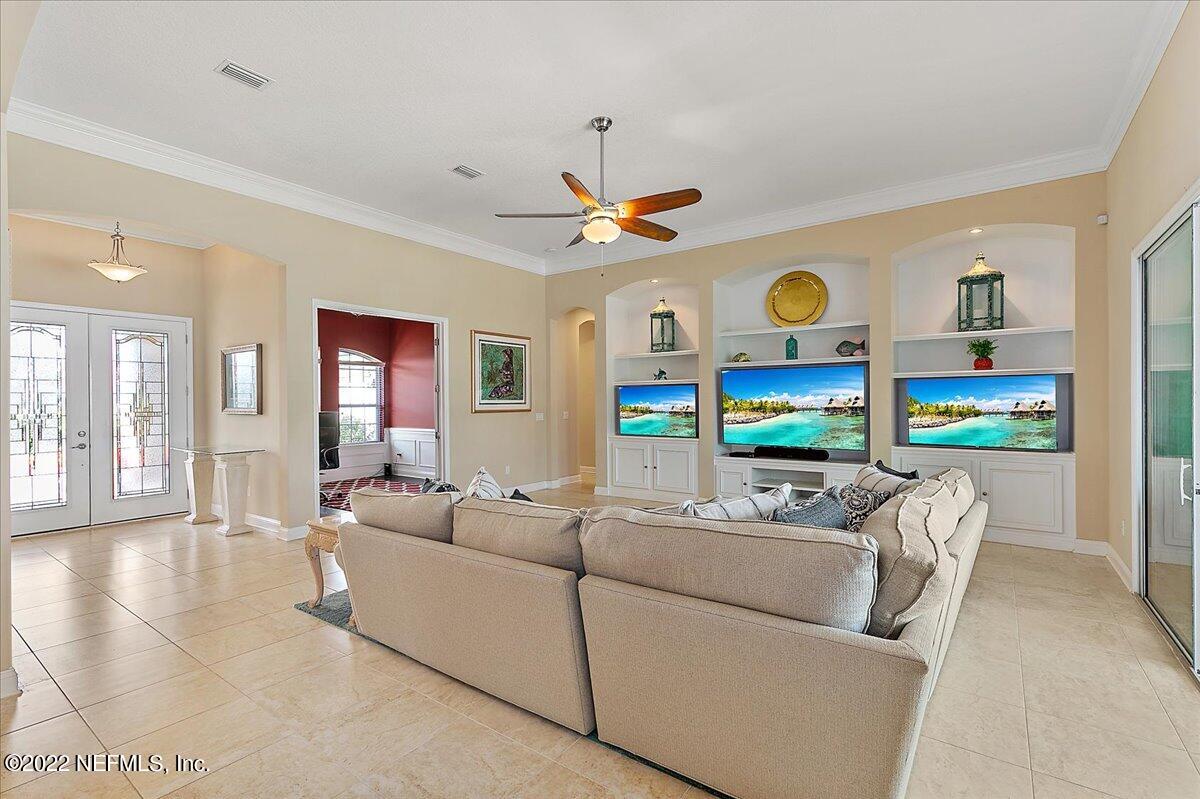
Talk about an amazing estate w/ endless possibilities- 533 Rutile is just that! There are 2 houses in one! Perfect for a large family (technically 7 bedrooms), multi-generational living, aging parents, Au pair &/or home healthcare suite or even a home office! Located in the heart of Old Ponte Vedra Beach & just one block from the ocean, this home enjoys easterly ocean breezes on the oversized paver pool deck, fabulous lagoon views w/ a bulkhead & dock & an abundance of space! Some of the features of this magnificent estate are the saltwater pool, the circular drive w/ extra parking on each side, two 2-car garages, 2 entrances to each side, 2 laundry rooms, 2 kitchens- literally 2 houses in one, including two separate staircases (one could be used for an elevator shaft if desired)! You can open up both sides via doors upstairs & down or close them off! Each house operates independently of each other or can be one, seamless home! The main home features a large open kitchen, soaring ceilings throughout, LR, DR, Office/5th bedroom, two ½ baths, 1st floor primary bedroom & 3 bedrooms upstairs (one currently used as a home gym). The 2nd home also features soaring ceilings, large kitchen, LR, DR, ½ bath, 1st floor primary bedroom w/ an additional bedroom w/ bathroom upstairs. Special attention was paid to every detail including the privacy hedge in the front to paver walkways on each side of the home & more! Two of the HVAC's are brand new in 2022! This estate is a must see! Square footage varies from tax roll due- buyers to verify square footage.
/u.realgeeks.media/findcoastalhomesnow/Logo-min.png)
Additional Information
- Amenities
- Laundry
- Interior Features
- Built-in Features, Entrance Foyer, Kitchen Island, Pantry, Primary Downstairs, Vaulted Ceiling(s), Walk-In Closet(s), Primary Bathroom -Tub with Separate Shower, Split Bedrooms
- Exterior Features
- Dock, Outdoor Shower
- Property Description
- Traditional
- Heating
- Central
- Air Conditioning
- Central Air
- Stories
- 2
- Roof
- Shingle
- Pool
- Yes
- Pool Type
- In Ground, Other, Salt Water
- Parking
- Additional Parking, Attached, Circular Driveway, Garage
- Garage Spaces
- 4
- Elementary School
- Ponte Vedra Rawlings
- Middle School
- Alice B. Landrum
- High School
- Ponte Vedra
Listing courtesy of RE/MAX SPECIALISTS PV.
Selling Office: .