1770 Victoria Chase Court, Fleming Island, FL 32003
- $778,000
- 7
- BD
- 5
- BA
- 3,825
- SqFt




- Sold Price
- $778,000
- List Price
- $799,000
- Status
- CLOSED
- Days on Market
- 204
- Closing Date
- Jul 28, 2023
- MLS#
- 1205416
- Subtype
- Residential
- Style
- Multi Generational, Traditional
- Year Built
- 2008
- Bedrooms
- 7
- Bathrooms
- 5
- Full Baths
- 4
- Half Baths
- 1
- Living Area
- 3,825
- Subdivision
- Fleming Island Plantation
- Neighborhood
- 124-Fleming Island-SW
Property Description
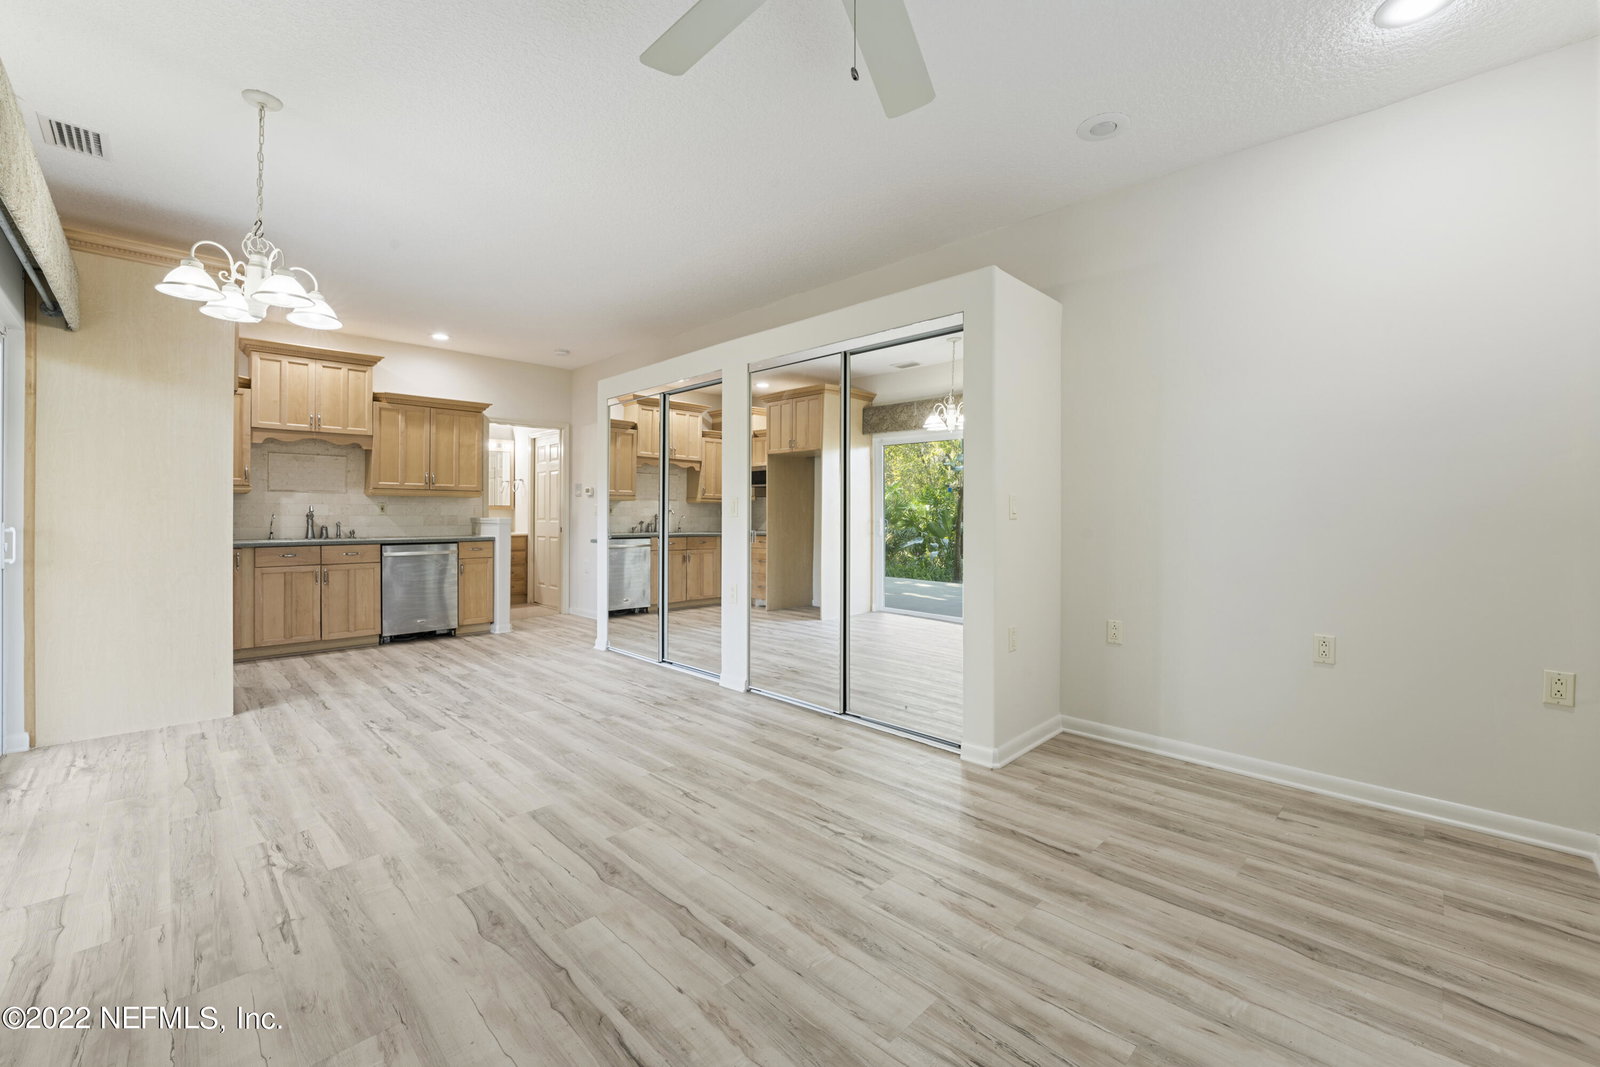
Situated on the 15th fairway in the gated River Hills neighborhood of Fleming Island Plantation is one of Fleming Island's most unique homes. With one of the largest lots in River Hills this 7 bedroom 4.5 bath home is built like a fortress! The first floor walls are pre-cast concrete and the first and second floors are concrete as well. This home also features one of the largest garages we have seen in a while with over 900 sq ft and although it looks like a 3 car garage it has the ability to house up to 5 cars and a golf cart. The first floor consists of a one bedroom efficiency guest or in-law apartment and four bedrooms together with three full baths, two of which are 'Jack and Jill'. The owners suite is on the second or main floor and has a smaller bedroom or office next to it. There is a very large family room/dining room combination with four sets of sliding glass doors leading out to the deck with outstanding views of the golf course beyond. There is another room adjacent to the kitchen that could be a den, library or office. The gourmet kitchen is quite spacious and has extensive cabinetry including a food prep island, appliance garages, two sinks, two pot-fillers, two dishwashers, quartz counters and more. This is a very custom home built by a well known local contractor. There is a circular driveway and fountain with lush, mature landscaping and a very wide lot with lots of privacy. This is a home to suit the largest of families and is conveniently located near the new Baptist hospital, A-rated schools and all the amenities that Fleming Island has to offer.
/u.realgeeks.media/findcoastalhomesnow/Logo-min.png)
Additional Information
- Amenities
- Basketball Court, Children's Pool, Clubhouse, Golf Course, Jogging Path, Playground, Tennis Court(s)
- Interior Features
- Breakfast Bar, Central Vacuum, Entrance Foyer, In-Law Floorplan, Kitchen Island, Pantry, Primary Bathroom -Tub with Separate Shower, Solar Tube(s), Split Bedrooms, Walk-In Closet(s)
- HOA Fee
- $73
- Property Description
- Multi Generational, Traditional
- Heating
- Central, Electric, Heat Pump
- Air Conditioning
- Central Air, Electric
- Stories
- 2
- Roof
- Shingle
- Pool Type
- None
- Parking
- Other, Additional Parking, Attached, Circular Driveway, Garage
- Garage Spaces
- 5
- Elementary School
- Thunderbolt
- Middle School
- Green Cove Springs
- High School
- Fleming Island
Listing courtesy of WATSON REALTY CORP.
Selling Office: .