120 Stonecrest Drive, St. Johns, FL 32259
- $450,000
- 4
- BD
- 2
- BA
- 1,638
- SqFt



- Sold Price
- $450,000
- List Price
- $463,990
- Status
- CLOSED
- Days on Market
- 116
- Closing Date
- Oct 16, 2023
- MLS#
- 1220606
- Subtype
- Residential
- Style
- Traditional
- New Construction
- Yes
- Year Built
- 2023
- Bedrooms
- 4
- Bathrooms
- 2
- Full Baths
- 2
- Living Area
- 1,638
- Subdivision
- Stonecrest
- Neighborhood
- 301-Julington Creek/Switzerland
Property Description
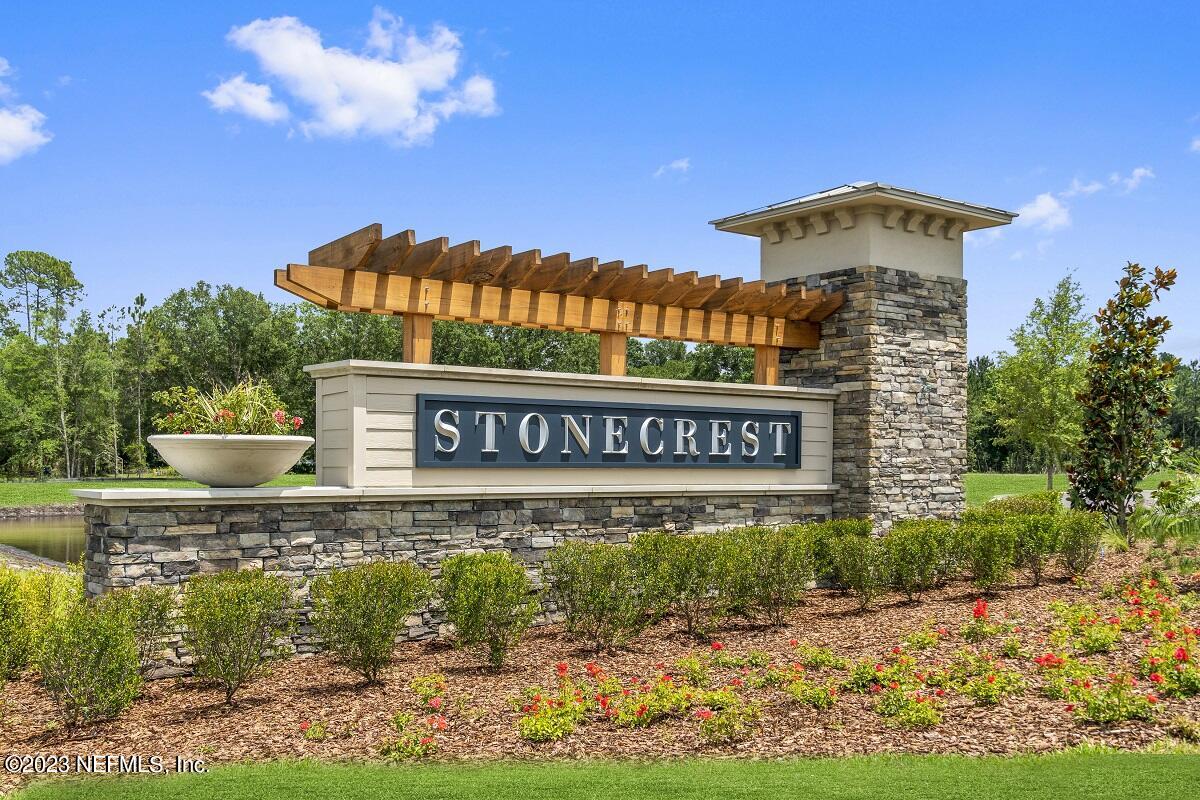
This 1,638 square ft single story home boasts four bedrooms, two bathrooms with gorgeous luxury vinyl pink floors throughout the common areas. The finishes also include quartz countertops in kitchen and bathrooms. Stunning grey cabinets line the kitchen and bathroom areas . The kitchen also has stainless-steel Whirlpool appliances including a range, dishwasher, microwave/hood combo that is vented to the exterior, as well as a stainless-steel side by side refrigerator! Structurally, the home features ceilings that slope from 10' on the interior of the ceiling to 8' where they connect with the walls. This architectural design provides a very open feel in the common area where everyone will gather in enjoyment This home also includes a covered patio, dedicated laundry room, large walk-in primary bedroom closet and is Energy Star Certified by a third-party vendor. Future amenities at Stonecrest are to include a pool and playground. Stonecrest is conveniently located in coveted St Johns County near multiple hospitals including Baptist South, shopping at the Pavilion at Durbin Park and is also close to Nocatee and Ponte Vedra Beach. Don't forget about the highly rated schools! Up to $10K Closing cost contribution with the use of KBHS pending home and financing guidelines if purchased by 8/31/23.
/u.realgeeks.media/findcoastalhomesnow/Logo-min.png)
Additional Information
- Amenities
- Clubhouse, Playground
- Interior Features
- Breakfast Bar, Entrance Foyer, Pantry, Primary Bathroom -Tub with Separate Shower, Split Bedrooms, Walk-In Closet(s)
- HOA Fee
- $850
- Property Description
- Traditional
- Heating
- Central
- Air Conditioning
- Central Air
- Stories
- 1
- Roof
- Shingle
- Pool Type
- Other
- Parking
- Additional Parking, Attached, Garage
- Garage Spaces
- 2
- High School
- Beachside
Listing courtesy of ROUND TABLE REALTY.
Selling Office: .