324 Johns Creek Parkway, St. Augustine, FL 32092
- $445,000
- 4
- BD
- 2
- BA
- 2,359
- SqFt


- Sold Price
- $445,000
- List Price
- $445,000
- Status
- CLOSED
- Days on Market
- 19
- Closing Date
- Aug 01, 2023
- MLS#
- 1225656
- Subtype
- Residential
- Style
- Ranch, Traditional
- Year Built
- 2005
- Bedrooms
- 4
- Bathrooms
- 2
- Full Baths
- 2
- Living Area
- 2,359
- Subdivision
- Johns Creek
- Neighborhood
- 304- 210 South
Property Description
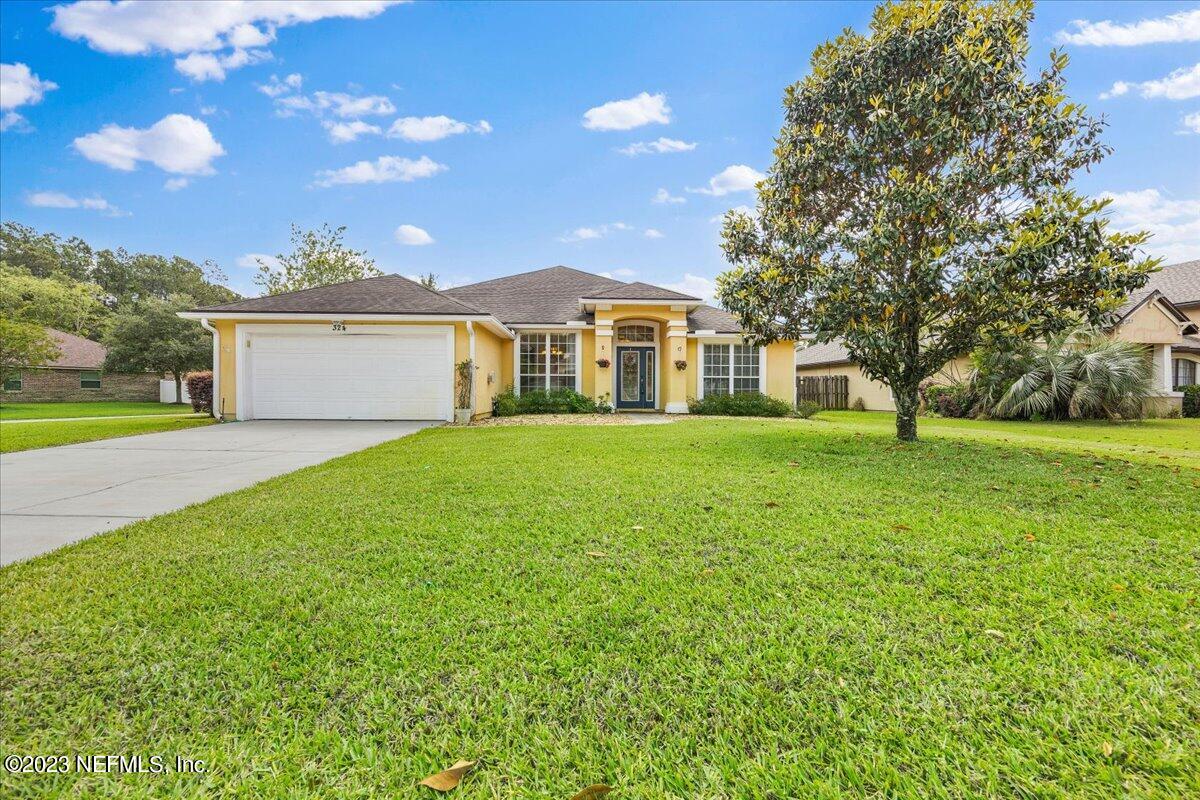
NEW ROOF INSTALLED! Best value of any home available in neighborhood! Sprawling 4 bedroom, 2 bath home in beautiful Johns Creek, ready for your personal touches! Great curb appeal, fenced backyard and on a corner lot. Walking through the front door, you'll notice the impressive ceiling height and foyer - make sure to look up! Formal living room or office to your right and Formal Dining on left (with arched entry to kitchen). Down the foyer leads you to the open family room with continued high ceilings, fireplace, triple (pocket) sliding glass door, many arched doorways to add to the appeal. The kitchen boasts newer SS appliances, 42'' cabinets, breakfast bar, Corian countertops, enormous pantry, plenty of counter space and even a breakfast nook Split bedroom layout with a generous Primary Suite with bay window, double vanities, separate garden tub and glass block shower and two walk-in closets. On the opposite side of the home there are 3 more bedrooms (2 with walk-in closets) and the guest bath. The laundry room (appliances remain) gives access to the garage. Over-sized screen lanai is a great place to relax overlooking your fully-fenced backyard. Additional concrete pad ideal for BBQing! Home has recently been pressure washed. Water softener and filtered water at kitchen sink to remain. Newer water heater. Resort-like amenities are at your disposal within this beautifully managed neighborhood: tennis court, playground, fitness trail, pool, fitness center, etc!
/u.realgeeks.media/findcoastalhomesnow/Logo-min.png)
Additional Information
- Amenities
- Basketball Court, Clubhouse, Fitness Center, Laundry, Playground, Tennis Court(s), Trash, Pool
- Interior Features
- Breakfast Bar, Entrance Foyer, Pantry, Primary Downstairs, Vaulted Ceiling(s), Walk-In Closet(s), Primary Bathroom -Tub with Separate Shower, Split Bedrooms
- HOA Fee
- $115
- Property Description
- Ranch, Traditional
- Heating
- Central
- Air Conditioning
- Central Air
- Stories
- 1
- Roof
- Shingle
- Pool Type
- None
- Garage Spaces
- 2
- Elementary School
- Timberlin Creek
- Middle School
- Switzerland Point
- High School
- Beachside
Listing courtesy of KELLER WILLIAMS REALTY ATLANTIC PARTNERS ST. AUGUSTINE.
Selling Office: .