10874 Cedar Branch Road, Jacksonville, FL 32218
- $348,000
- 4
- BD
- 3
- BA
- 2,096
- SqFt






- Sold Price
- $348,000
- List Price
- $348,000
- Status
- CLOSED
- Days on Market
- 59
- Closing Date
- Aug 10, 2023
- MLS#
- 1227034
- Subtype
- Residential
- Style
- Traditional
- Year Built
- 2013
- Bedrooms
- 4
- Bathrooms
- 3
- Full Baths
- 3
- Living Area
- 2,096
- Subdivision
- Cedar Bay
- Neighborhood
- 095-San Mateo/Eastport
Property Description
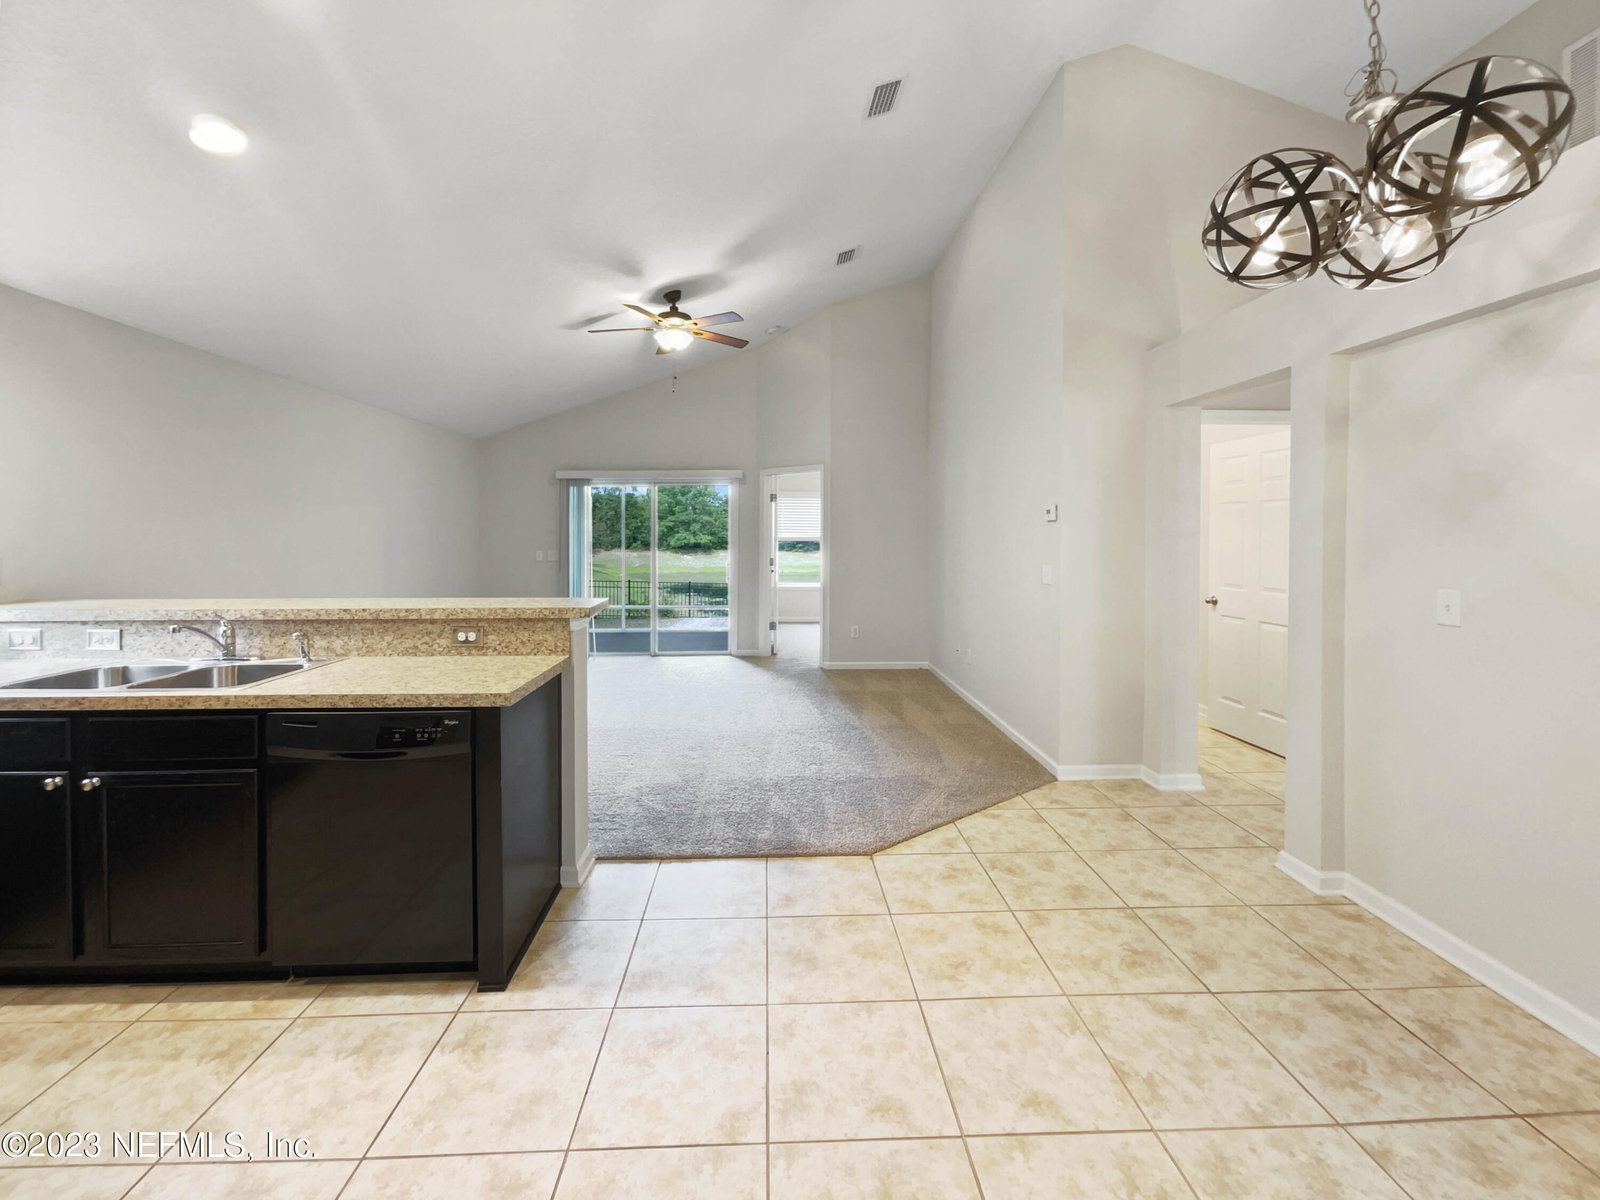
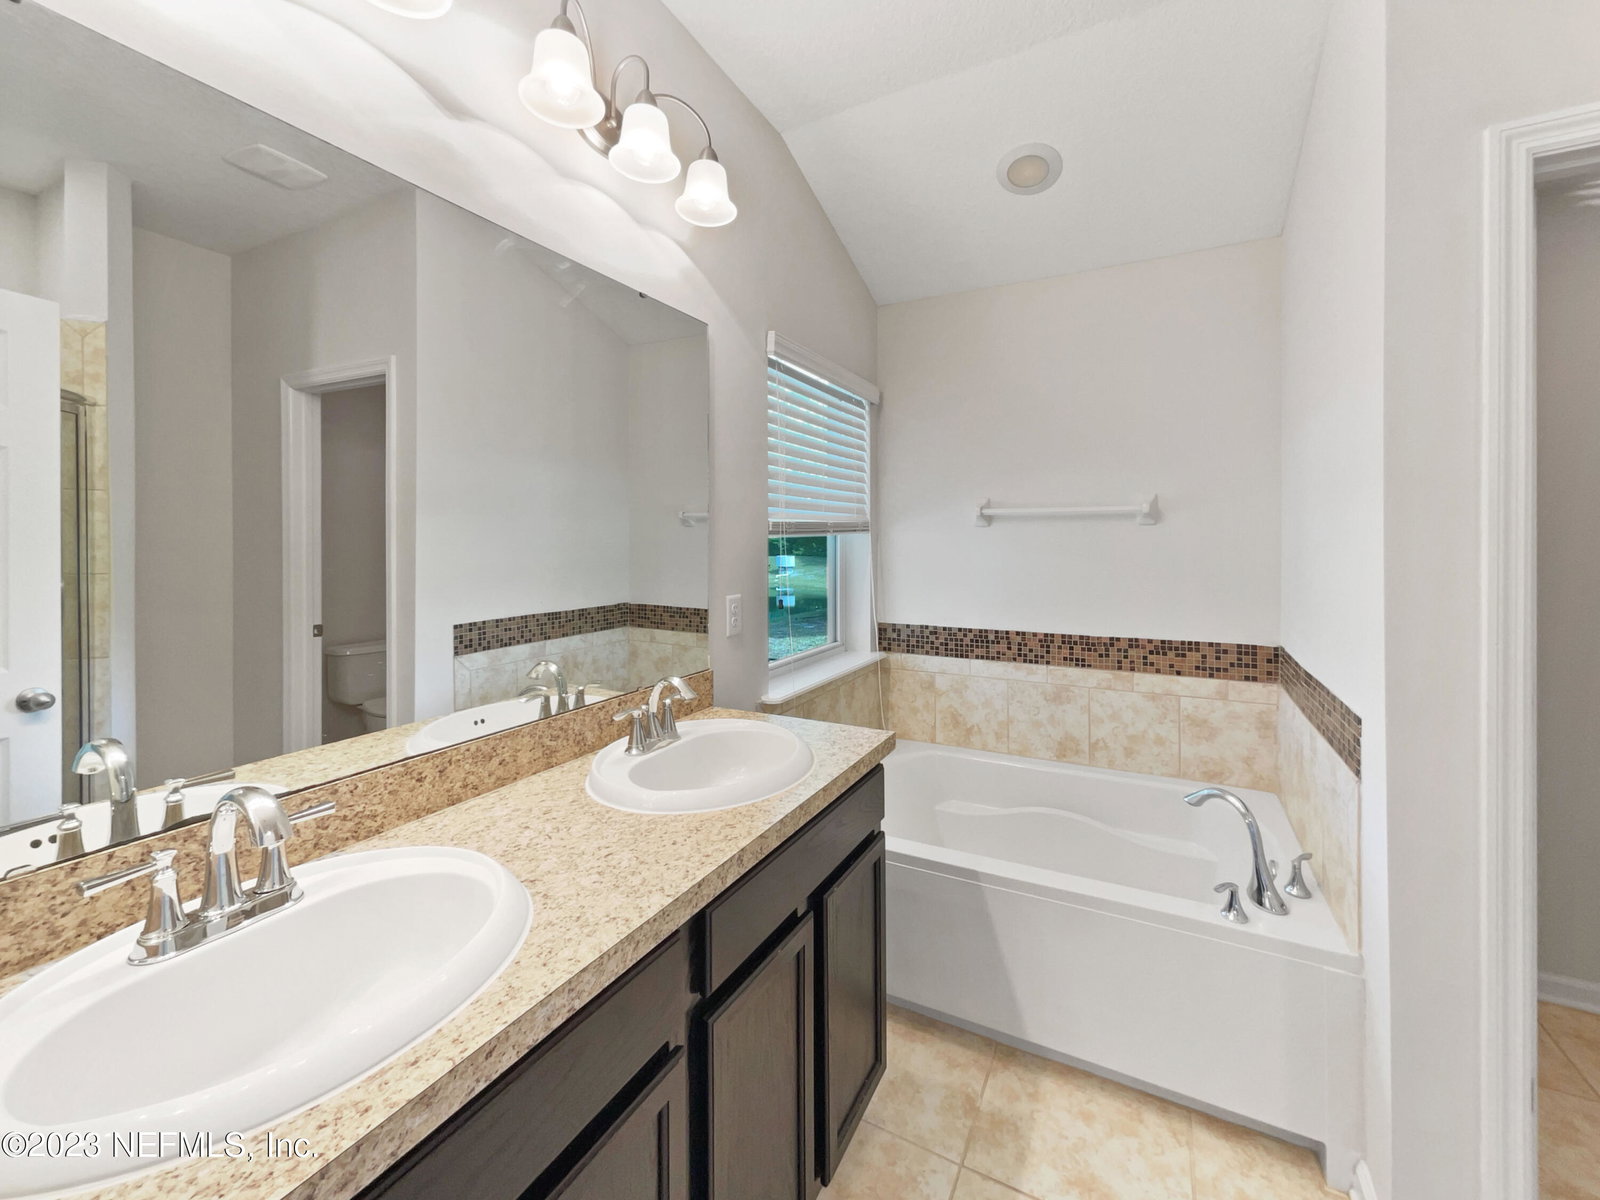
One or more photo(s)may have been virtually staged.Beautiful WATERFRONT home in the Cedar Bay Community. Move-In Ready! The Charleston floorplan w/bonus room is a very open floor plan with vaulted ceilings andplenty of room for the family.Offers 4 bedrooms down plus the bonus room upstairs which can also be used as a bedroom. The Master Suite hosts an ensuite bath with garden tub, separate shower, double vanity, and walk in closet. Split Floorplan. The kitchen is equipped with 42' dark wood cabinetry and elegant backsplash. The family room connects you to the lanai that spills into a personal outdoor haven overlooking a pond and wooded area. The neighborhood itself sits nestled in perfect harmony with nature.Don't Miss This One!
/u.realgeeks.media/findcoastalhomesnow/Logo-min.png)
Additional Information
- Amenities
- Management - Full Time
- Interior Features
- Breakfast Bar, Entrance Foyer, Pantry, Primary Downstairs, Vaulted Ceiling(s), Walk-In Closet(s), Primary Bathroom -Tub with Separate Shower, Split Bedrooms
- HOA Fee
- $425
- Property Description
- Traditional
- Heating
- Central, Electric
- Air Conditioning
- Central Air, Electric
- Stories
- 1
- Roof
- Shingle
- Pool Type
- None
- Parking
- Additional Parking, Attached, Garage, Garage Door Opener
- Garage Spaces
- 2
- Elementary School
- San Mateo
- High School
- First Coast
Listing courtesy of MARK SPAIN REAL ESTATE.
Selling Office: .