261 Worthington Parkway, St. Johns, FL 32259
- $699,300
- 4
- BD
- 3
- BA
- 2,653
- SqFt













- Sold Price
- $699,300
- List Price
- $720,000
- Status
- CLOSED
- Days on Market
- 72
- Closing Date
- Aug 08, 2023
- MLS#
- 1228720
- Subtype
- Residential
- Year Built
- 2010
- Bedrooms
- 4
- Bathrooms
- 3
- Full Baths
- 3
- Living Area
- 2,653
- Subdivision
- Worthington Park
- Neighborhood
- 301-Julington Creek/Switzerland
Property Description
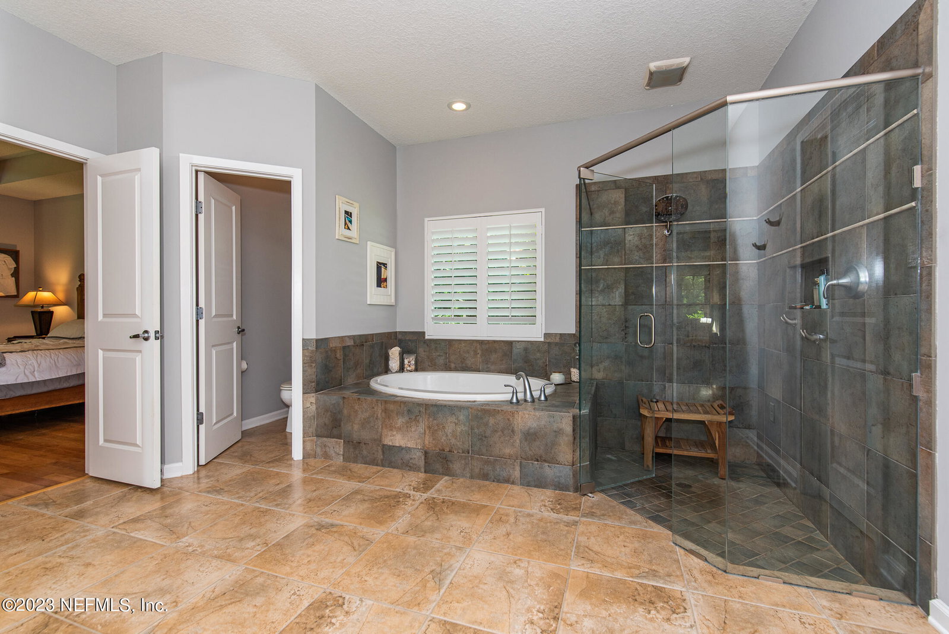
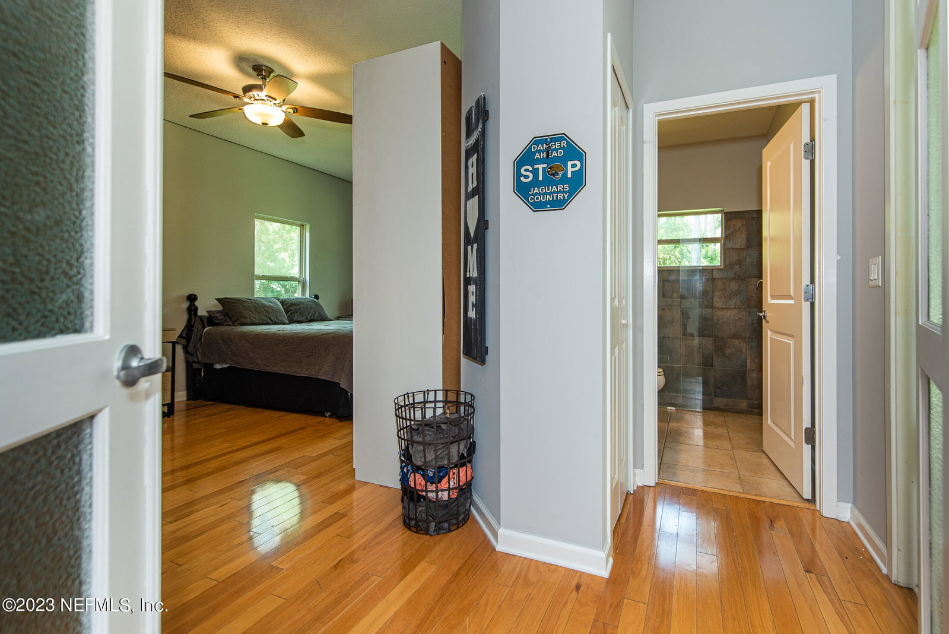
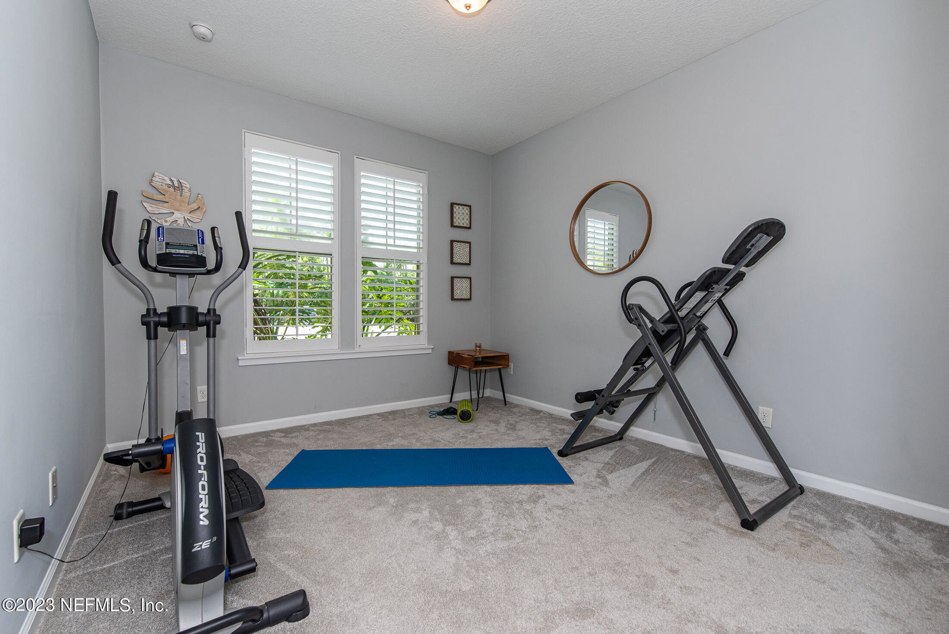
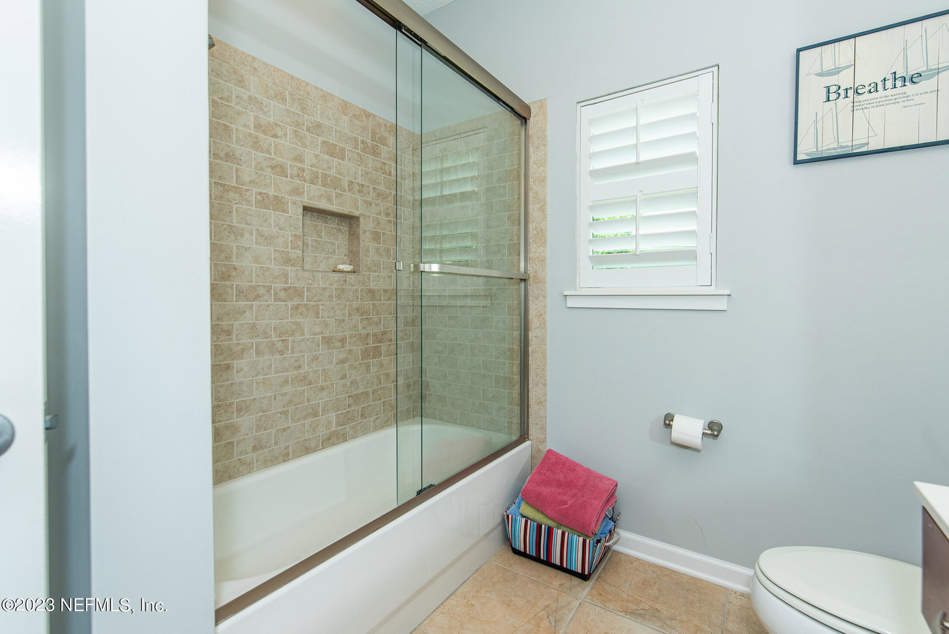
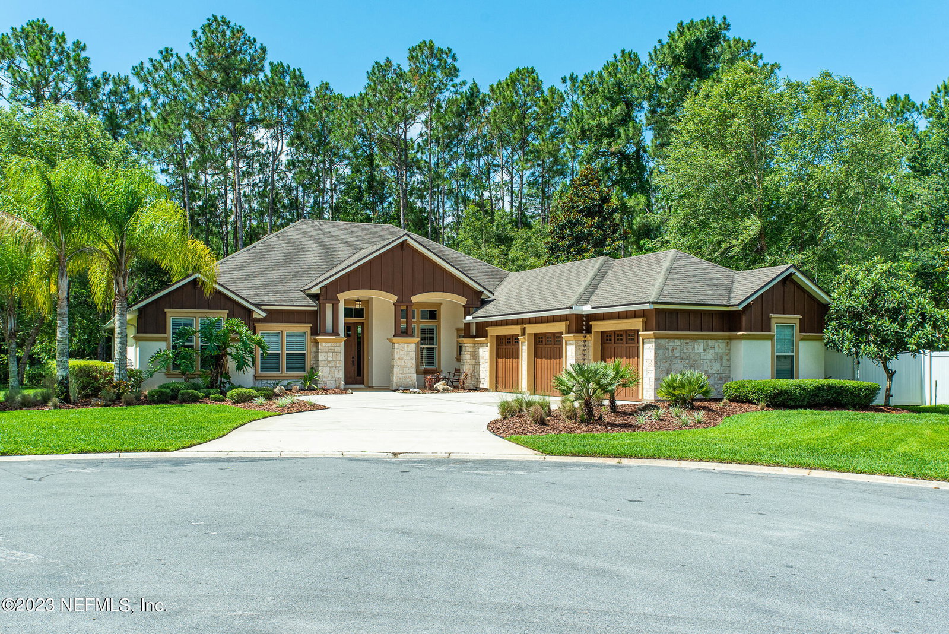
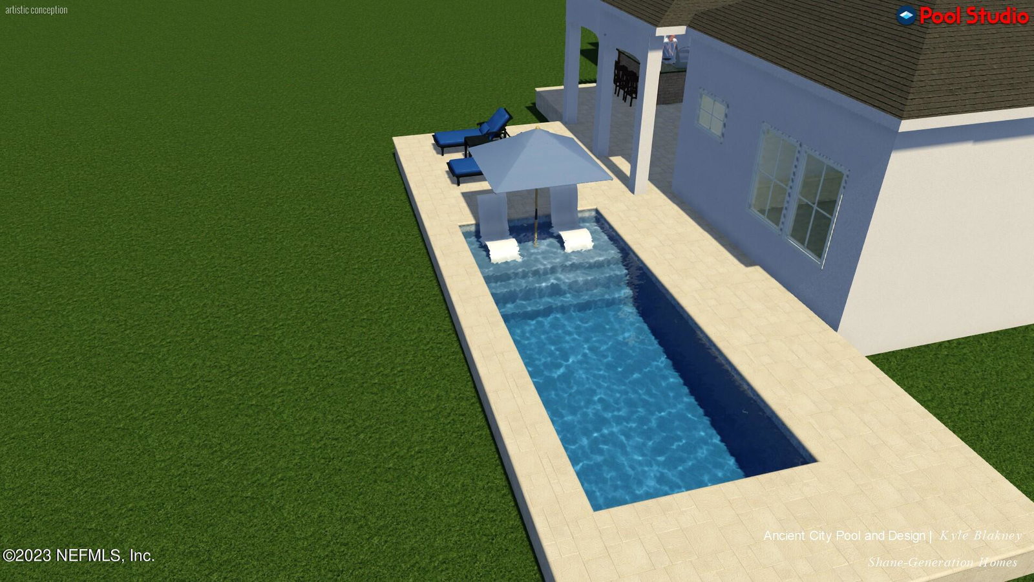
Curb appeal galore! This amazing custom build includes lots of special touches from the exterior coral stone tile, to the dentil detail on the front door, to the eyebrow arches and rain chain. This single story home includes 4 bedrooms plus a flex space that could be a private 5th bedroom or in-law Suite with its own private bath and rear exterior entrance. The primary bedroom includes an added 3' x 10' windowed nook that easily fits a couch or a bench. The ensuite bathroom includes separate tub and shower, a full length mirror with large hidden medicine cabinet, and a huge 10' x 12' walk in closet. Dining options include a formal dining room with cedar inlay ceiling accent, as well as a large eat in island in the gourmet kitchen. The home has an open floor plan anchored by a large great room with a gas fireplace. The one third acre lot has a large back yard area big enough to add a swimming pool. The brick paver drive leads to a generous courtyard entry 3 car garage. This home is located on a culdesac in a very private 8 home enclave of the community with no homes across the street and a preserve to the rear. Worthington Park is a gated community with a community pool, clubhouse, and basketball. Included in the photos are some renderings of a proposed future swimming pool. Also attached in the docs is the estimated pricing. Come see this unique and special Craftsman style home!
/u.realgeeks.media/findcoastalhomesnow/Logo-min.png)
Additional Information
- Amenities
- Basketball Court, Clubhouse, Playground
- Interior Features
- Breakfast Bar, Eat-in Kitchen, Entrance Foyer, Kitchen Island, Pantry, Primary Bathroom -Tub with Separate Shower, Primary Downstairs, Split Bedrooms, Walk-In Closet(s)
- HOA Fee
- $830
- Heating
- Central, Electric
- Air Conditioning
- Central Air, Electric
- Stories
- 1
- Roof
- Shingle
- Parking
- Additional Parking, Attached, Garage, Garage Door Opener
- Garage Spaces
- 3
- Elementary School
- Hickory Creek
- Middle School
- Switzerland Point
- High School
- Bartram Trail
Listing courtesy of WATSON REALTY CORP.
Selling Office: .