2958 Mccrone Way, Jacksonville, FL 32216
- $505,000
- 3
- BD
- 3
- BA
- 2,280
- SqFt




- Sold Price
- $505,000
- List Price
- $520,000
- Status
- CLOSED
- Days on Market
- 82
- Closing Date
- Sep 05, 2023
- MLS#
- 1232410
- Subtype
- Residential
- Style
- Flat, Traditional
- Year Built
- 2018
- Bedrooms
- 3
- Bathrooms
- 3
- Full Baths
- 2
- Half Baths
- 1
- Living Area
- 2,280
- Subdivision
- The Woodlands
- Neighborhood
- 022-Grove Park/Sans Souci
Property Description
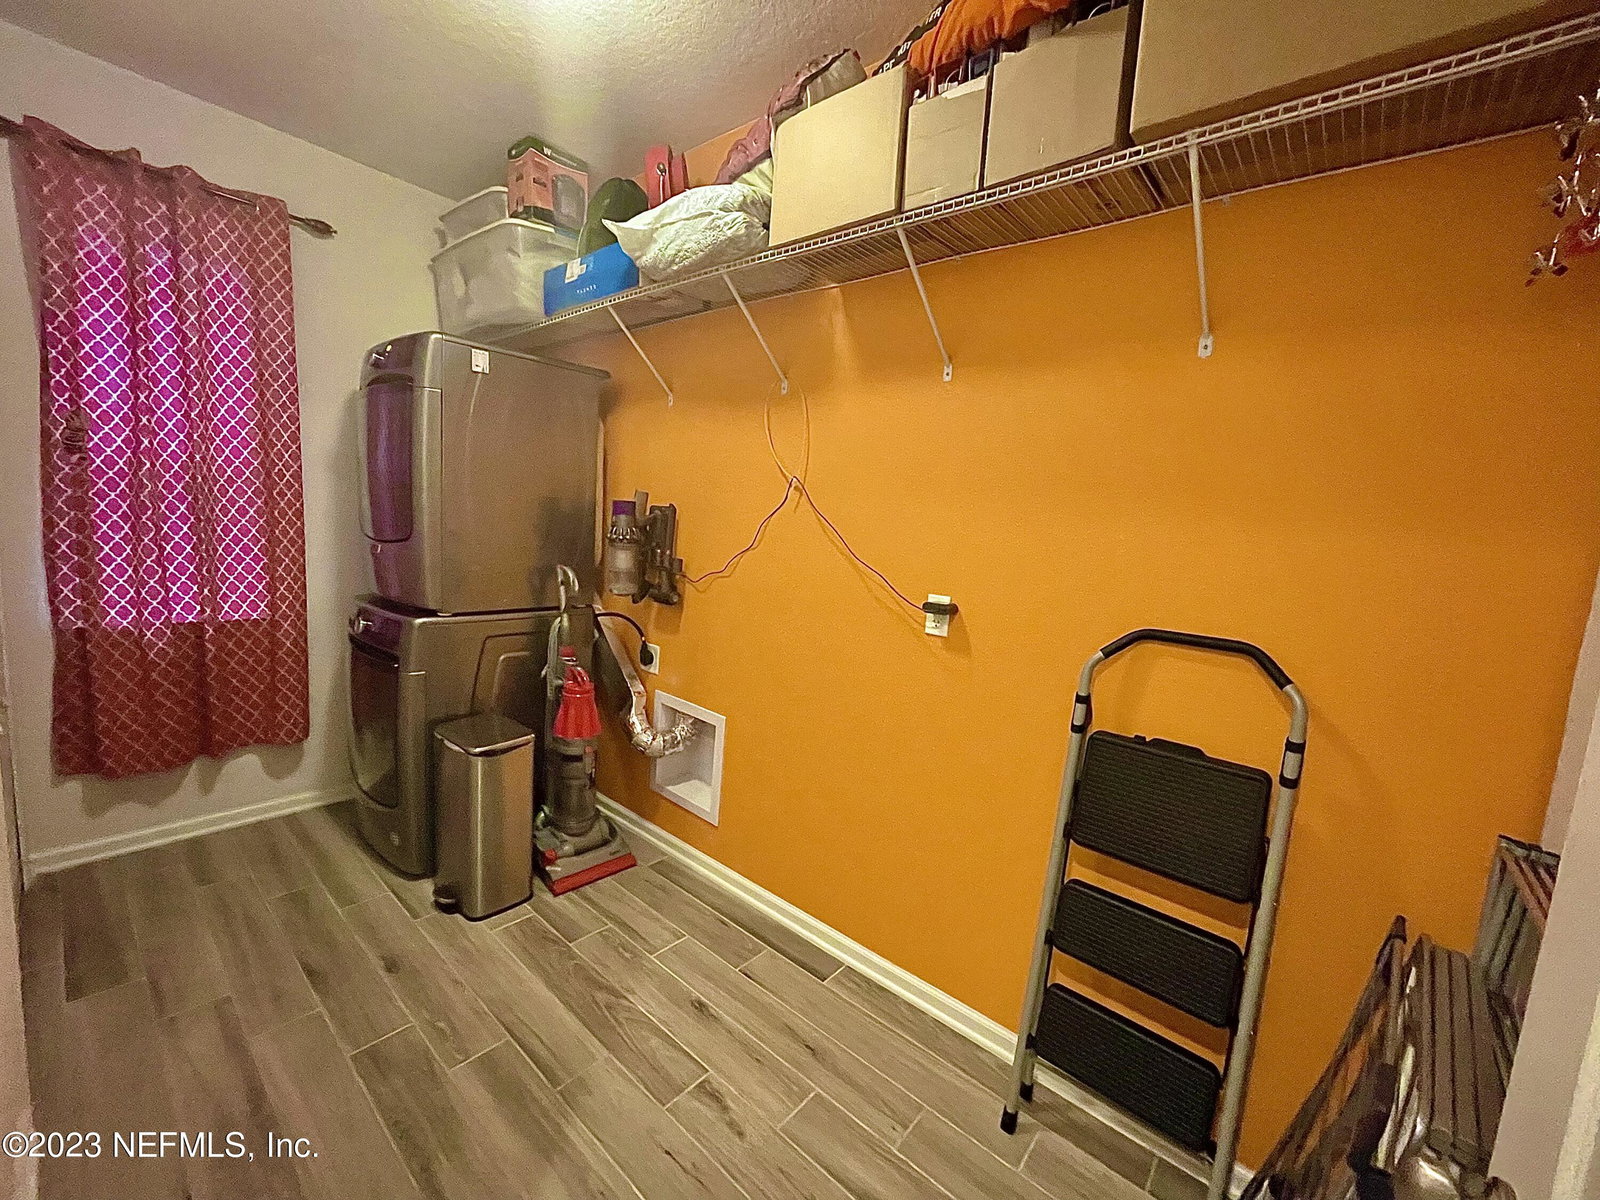
*MULTIPLE OFFERS RECEIVED* If storage space and organization are what you're looking for, then this 3/2.5 open concept home in the heart of Southside is for you! At only 5 years young, this home on a cul-de-sac is better than new. Above and beyond some of the basic builder grade houses recently sold in the area, this home was given extra bells and whistles. Counter space for days in the chef's kitchen make for an entertainer's dream! Extended screened lanai option built with dual fixtures, retractable privacy/sun blinds, and electrical entertainment package. Oversized 2-car main garage was extended by a full 2 feet, allowing for an abundant amount of space and shelving (which doesn't even count the separate oversized 3rd car garage!) so don't forget the toys! Low maintenance backyard! What sets us apart? -5 years old- meaning AC, Roof, Water Heater, electrical, plumbing,...literally everything but the dishwasher (1 year old because they wanted a bigger one) are only 5 years old! -Additional 9.5 feet of granite counter space added to the kitchen creating a dream buffet entertaining area. -4 Additional lower and 2 additional upper cabinets added to the kitchen. -Additional window was added to the kitchen. -Extended screened lanai built on back of home with dual lights/fans, retractable privacy/sun blinds, and electrical entertainment package. -Main 2 car garage was extended by 2 feet. -Oversized 3rd car garage added. -Upgraded level tile, upgraded granite/quartz, upgraded stainless appliances, and extra padded carpet throughout. -Exterior holiday light electrical package installed. -Gutters on the entire house exterior with underground drainage to the street. -Supplemental electric outlets added to both garages. Kitchen -Walk in pantry with built in spice rack -Double oven -7'5x4'9 Food prep/eat-in island with a generous under mount stainless steel sink and built-in soap dispenser. Pendant lights above. -Living room pre wired for surround sound and 10 ft ceilings Primary -Upgraded white quartz, undermount sinks, nickel faucets, European shower, 4 jet jacuzzi tub in bathroom. -Enormous walk-in closet that has custom double hanging shelving and shoe wall. Garages -Main garage includes a collapsible workstation, extensive shelving for storage, finished walls; partial decking and shelving, heavy duty -ladder, and lights installed in attic. -Oversized 3rd car garage includes 2 windows, hooks for bicycles, and can fit 3 motorcycles + a car + more! And more! -Tall upgraded doors 96 " -All oval nickel door knobs -Espresso colored cabinets -Linen closets down hallways -4 car driveway supplements garage parking -Rain Bird Irrigation system -Upgraded CAT5 wired for fiber optic cable -Termite Bond through B&B Exterminating -Heavy duty pet air filters changed monthly -Gutters and dryer vents cleaned regularly -NO CDD fees! -Original owners 5 minute drive to St Vincent's Hospital and Publix, 9 minutes to St Johns Town Center, 15 minutes to Mayo or Downtown Jax, 30 minutes to airport or either Mayport Naval Station or NAS Jax.
/u.realgeeks.media/findcoastalhomesnow/Logo-min.png)
Additional Information
- Amenities
- Laundry
- Interior Features
- Breakfast Bar, Breakfast Nook, Eat-in Kitchen, Entrance Foyer, Kitchen Island, Pantry, Primary Bathroom -Tub with Separate Shower, Primary Downstairs, Split Bedrooms
- HOA Fee
- $495
- Property Description
- Flat, Traditional
- Heating
- Central, Electric
- Air Conditioning
- Central Air, Electric
- Stories
- 1
- Roof
- Shingle
- Pool Type
- None
- Parking
- Additional Parking, Garage, Garage Door Opener
- Garage Spaces
- 3
Listing courtesy of DAVIDSON REALTY, INC..
Selling Office: .