1084 Beckingham Drive, St. Augustine, FL 32092
- $435,000
- 4
- BD
- 2
- BA
- 1,669
- SqFt




- Sold Price
- $435,000
- List Price
- $435,000
- Status
- CLOSED
- Days on Market
- 41
- Closing Date
- Aug 10, 2023
- MLS#
- 1233947
- Subtype
- Residential
- Year Built
- 2004
- Bedrooms
- 4
- Bathrooms
- 2
- Full Baths
- 2
- Living Area
- 1,669
- Subdivision
- Stonehurst Plantation
- Neighborhood
- 304- 210 South
Property Description
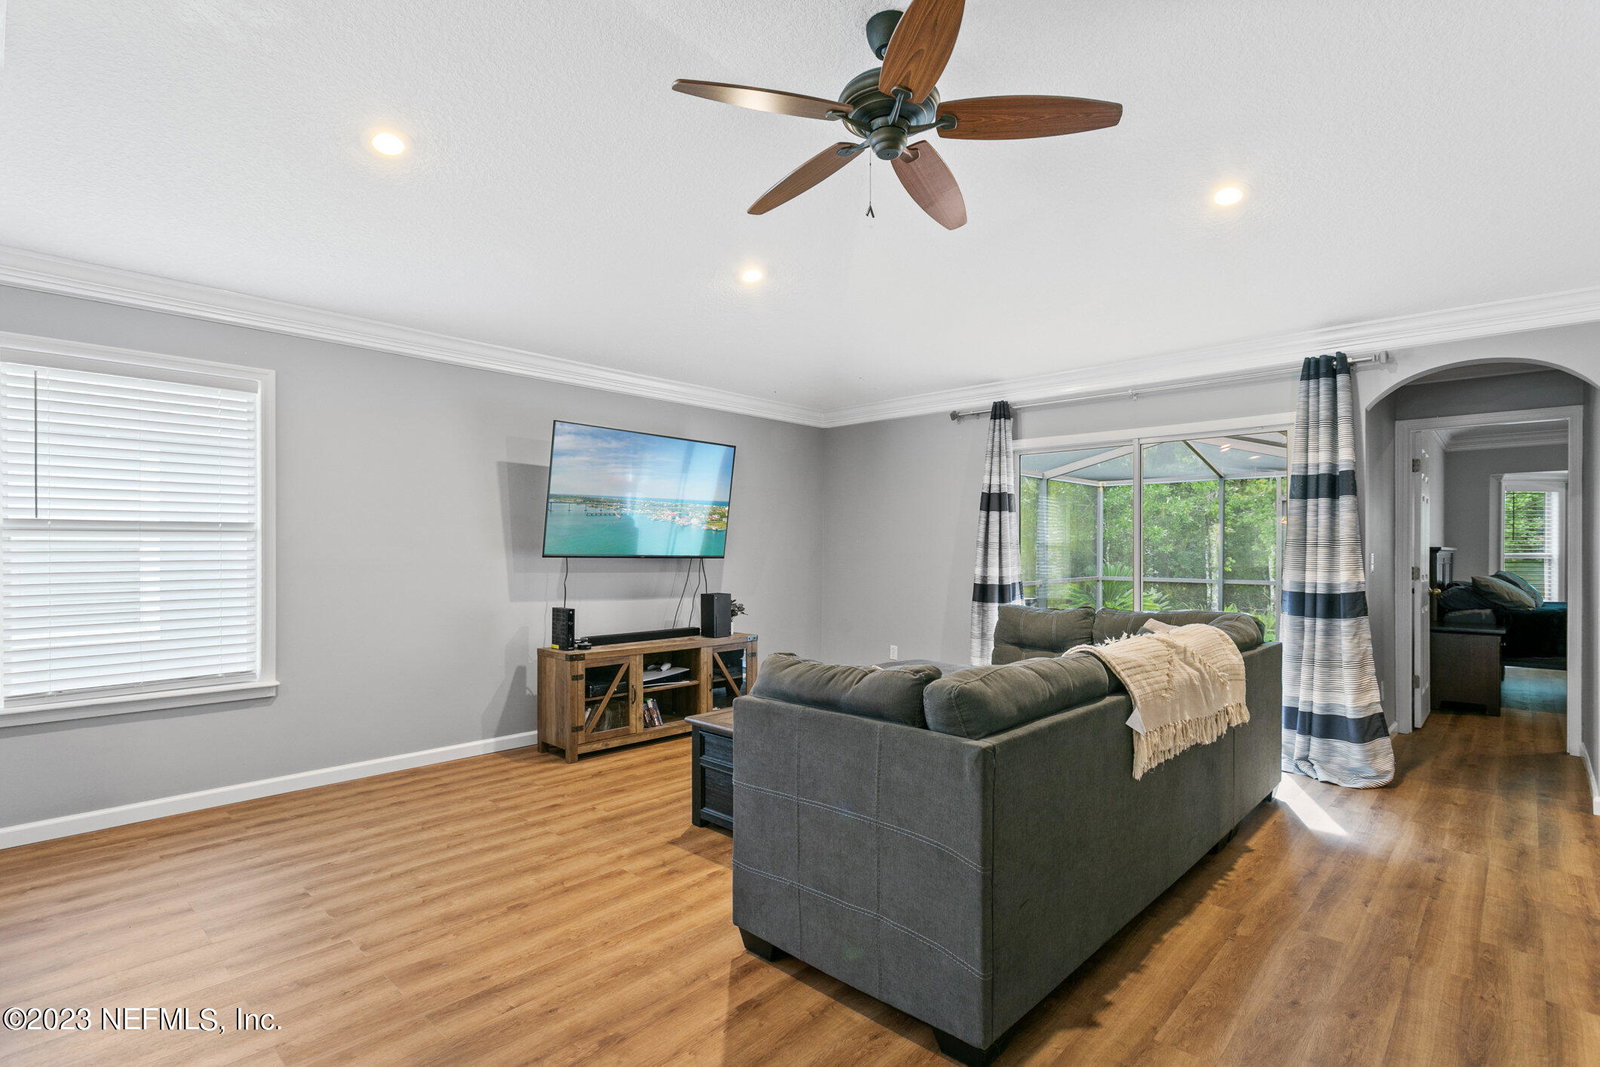
This sophisticated single-family home boasts 4 bedrooms, 2 bathrooms, a 2-car garage, and an open floor plan that provides a spacious and inviting atmosphere. Step into the newly renovated kitchen, a true chef's delight. The sleek design, complete with a breakfast bar, sets the stage for culinary creativity and entertaining. Adorned with new quartz countertops, the kitchen offers both style and functionality. The owner's suite is a private oasis adorned with a beautiful bay window. One of the highlights of this home is the fully remodeled bathroom, featuring a luxurious rain-head shower, a perfect retreat to indulge in a little self-care! Step outside to the screened patio, a versatile space that extends your living area. Whether you're hosting a barbecue or simply enjoying a cup of coffee, this outdoor retreat is perfect for entertaining or unwinding. Stonehurst Plantation is renowned for its family-friendly community and offers an array of amenities to enhance your lifestyle. Enjoy lazy summer days by the community club pool, let the little ones play at the playground, gather with friends and neighbors at the clubhouse, or challenge yourself on the basketball court, soccer field, or football field. Don't miss the opportunity to own this remarkable home, perfectly located just 20 minutes from the beach and offering the convenience and lifestyle you've been searching for!
/u.realgeeks.media/findcoastalhomesnow/Logo-min.png)
Additional Information
- Amenities
- Basketball Court, Children's Pool, Clubhouse, Playground
- Interior Features
- Breakfast Bar, Breakfast Nook, Eat-in Kitchen, Entrance Foyer, Pantry, Primary Bathroom -Tub with Separate Shower, Split Bedrooms
- HOA Fee
- $200
- Heating
- Central
- Air Conditioning
- Central Air
- Stories
- 1
- Roof
- Shingle
- Parking
- Garage Door Opener
- Garage Spaces
- 2
- Elementary School
- Timberlin Creek
- Middle School
- Switzerland Point
- High School
- Bartram Trail
Listing courtesy of KELLER WILLIAMS REALTY ATLANTIC PARTNERS SOUTHSIDE.
Selling Office: .