12076 Colby Creek Drive, Jacksonville, FL 32258
- $455,000
- 4
- BD
- 2
- BA
- 2,268
- SqFt




- Sold Price
- $455,000
- List Price
- $459,000
- Status
- CLOSED
- Days on Market
- 5
- Closing Date
- Aug 17, 2023
- MLS#
- 1234269
- Subtype
- Residential
- Style
- Traditional
- Year Built
- 2002
- Bedrooms
- 4
- Bathrooms
- 2
- Full Baths
- 2
- Living Area
- 2,268
- Subdivision
- Waterford Estates
- Neighborhood
- 014-Mandarin
Property Description
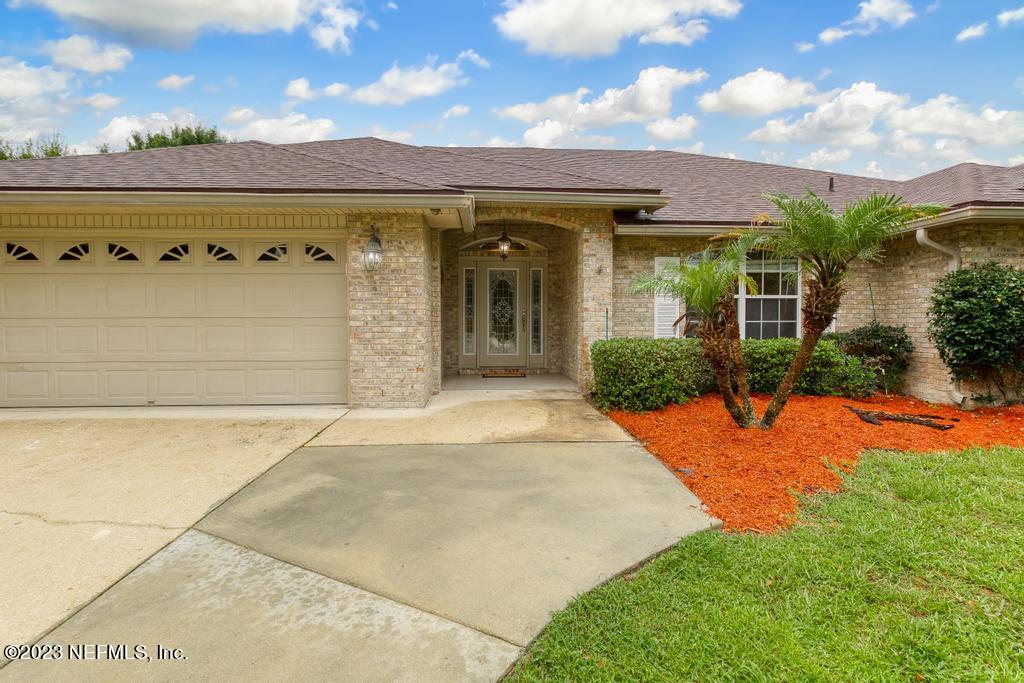
This corner lot beauty is ready to be made your own and will not last long with its beautiful light shade brick construction in the highly sought after Waterford Estates. This split plan 4 bed 2 bath house is built for years of hassle-free enjoyment having a new roof in 2017 and HVAC and water heater replaced in 2016. Upon entering the ornate front door you will notice the semi-open concept and vaulted ceilings with living and dining rooms to the right with the centrally located kitchen open to the family room with fireplace on the left. The large master bedroom features double walk-in closets and spacious double vanity bathroom trimmed with custom travertine tile, garden tub, water closet and walk in tile shower. The kitchen features updated Whirlpool Stainless Steel appliances with a French door refrigerator. The hall bath features a step-in travertine tile shower, and more importantly an exterior door designed for pool access if needed, yes there is ample room for a pool on this large corner lot which also features a 22'x 33' concrete pad suitable for boat storage behind your extra wide 28' double gate. The 2-car garage features newer water softener, room for a bonus fridge, and has a utility sink. The community features a swimming pool, playground, tennis and basketball courts. This property has a great location proximate to I-95 and 1-295, Palmetto Leaves Regional Park among other nearby trails and parks. Schedule your showing today.
/u.realgeeks.media/findcoastalhomesnow/Logo-min.png)
Additional Information
- Amenities
- Basketball Court, Playground, Tennis Court(s), Trash
- Interior Features
- Breakfast Bar, Primary Bathroom -Tub with Separate Shower, Split Bedrooms, Vaulted Ceiling(s), Walk-In Closet(s)
- HOA Fee
- $720
- Property Description
- Traditional
- Heating
- Central, Heat Pump
- Air Conditioning
- Central Air
- Stories
- 1
- Roof
- Shingle
- Parking
- Attached, Garage, Garage Door Opener, RV Access/Parking
- Garage Spaces
- 2
- Elementary School
- Greenland Pines
- Middle School
- Twin Lakes Academy
- High School
- Mandarin
Listing courtesy of OPTIM REAL ESTATE.
Selling Office: .