4632 Misty Dawn Court N, Jacksonville, FL 32277
- $325,000
- 3
- BD
- 2
- BA
- 1,564
- SqFt




- Sold Price
- $325,000
- List Price
- $325,000
- Status
- CLOSED
- Days on Market
- 12
- Closing Date
- Aug 16, 2023
- MLS#
- 1235822
- Subtype
- Residential
- Year Built
- 1999
- Bedrooms
- 3
- Bathrooms
- 2
- Full Baths
- 2
- Living Area
- 1,564
- Subdivision
- Emerald Bay
- Neighborhood
- 041-Arlington
Property Description
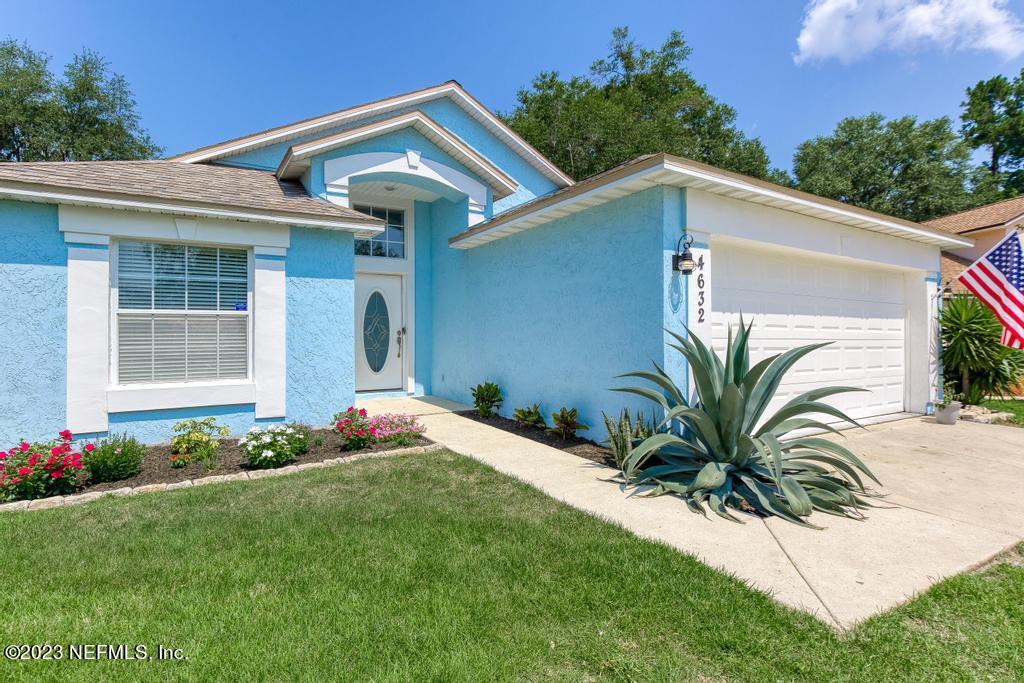
Looking for a home that is bright, has a flowing open layout and tall ceilings? Look no further than 4632 Misty Dawn! Located on a cul-de-sac and tucked back in a cute community ideal to all that Jacksonville has to offer, this home has all of the style upgrades you're looking for! From wood-look tile flooring throughout the main living areas and brand new carpet in the bedrooms to upgraded bathroom vanities and fresh paint throughout! The kitchen is bright and freshly upgraded with white shaker cabinetry, granite countertops and new stainless steel appliances. Flowing from the kitchen to the dining room and living room, you'll notice the large feel of the main living areas and the expansive height of the vaulted ceilings. This split floor plan home features two bedrooms near the front of the home, sharing an easily accessible guest bathroom complete with new vanity. Towards the back of the home, the large primary bedroom boasts a walk-in closet and large ensuite featuring a dual-sink vanity with beautiful stone counter tops. Additionally, this home comes with a fully fenced in back yard, attached 2 car garage, fresh landscaping and is pre-wired with in-home speaker system (just needs the main stereo to be installed). Located just minutes to Jags games and downtown music venues plus just two miles from JU and 30 minutes to the beaches, NAS Jacksonville, NS Mayport and JAX International. This is a great home just blocks to the Riverwalk, public boat ramp, Reddie Point Preserve, Blue Cypress park and golf. Roof comes with a transferable warranty (Installed June 2014) and AC is newer (2018).
/u.realgeeks.media/findcoastalhomesnow/Logo-min.png)
Additional Information
- Interior Features
- Eat-in Kitchen, Primary Bathroom - Tub with Shower, Primary Downstairs, Split Bedrooms, Vaulted Ceiling(s), Walk-In Closet(s)
- HOA Fee
- $295
- Heating
- Central
- Air Conditioning
- Central Air
- Stories
- 1
- Roof
- Shingle
- Pool Type
- None
- Parking
- Additional Parking, Attached, Garage
- Garage Spaces
- 2
Listing courtesy of KELLER WILLIAMS REALTY ATLANTIC PARTNERS.
Selling Office: .