6628 Epping Forest Way N, Jacksonville, FL 32217
- $2,400,000
- 4
- BD
- 7
- BA
- 6,189
- SqFt






- Sold Price
- $2,400,000
- List Price
- $2,495,000
- Status
- CLOSED
- Days on Market
- 41
- Closing Date
- Aug 28, 2023
- MLS#
- 1236845
- Subtype
- Residential
- Year Built
- 2009
- Bedrooms
- 4
- Bathrooms
- 7
- Full Baths
- 4
- Half Baths
- 3
- Living Area
- 6,189
- Subdivision
- Epping Forest
- Neighborhood
- 012-San Jose
Property Description
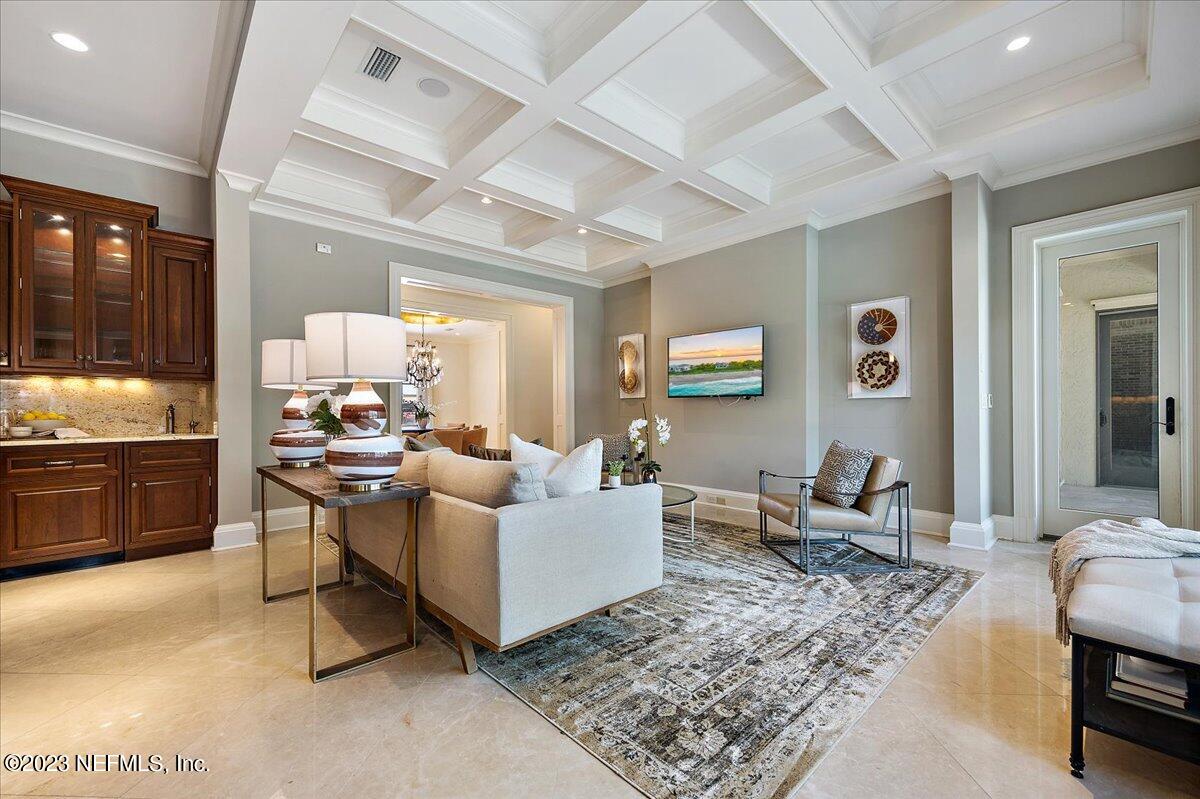
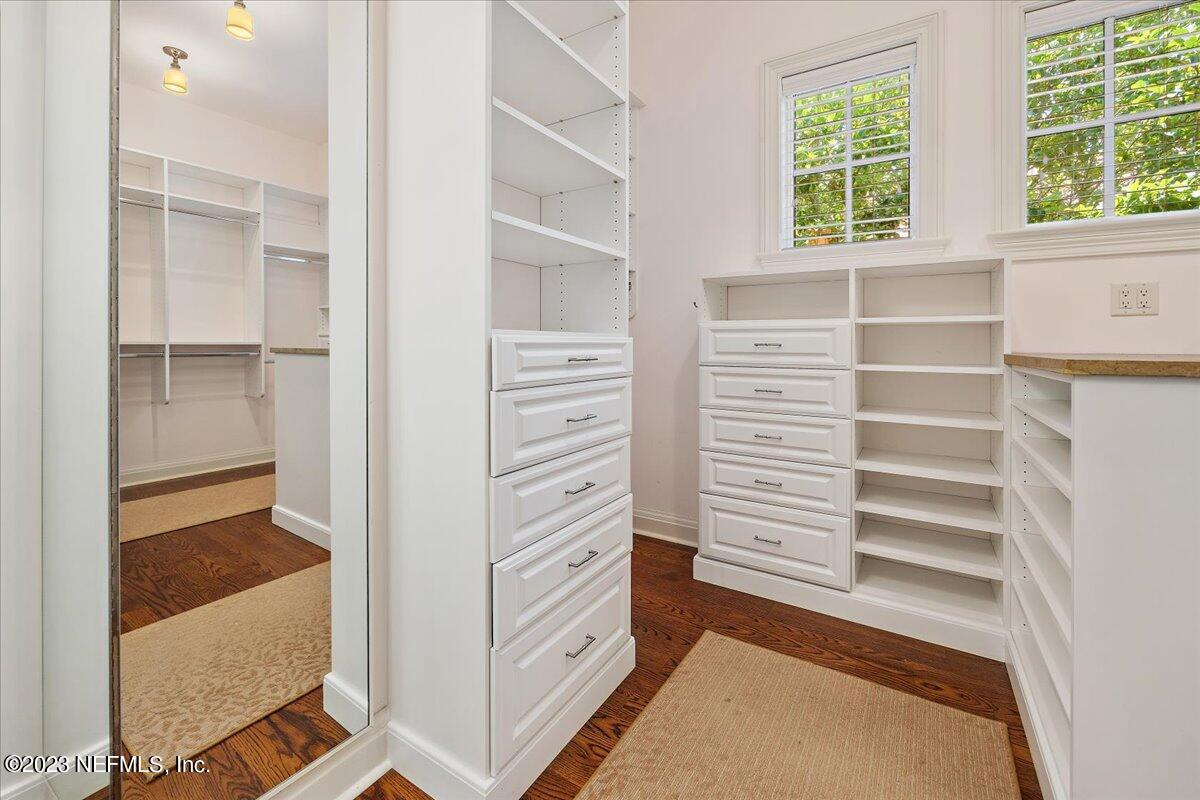
Enjoy direct access to the St. Johns River from this Waterfront Estate Home in Epping Forest Yacht Club with dock and covered boat and jet ski lifts. This gorgeous custom pool home built in 2009 features a wonderfully versatile floor plan and stunning finishes with waterfront views from almost every room. The impressive 2-story foyer with sweeping staircase sets the stage for this incredible home. The family room is open to the well-appointed kitchen. Nearby are exquisite formal living and dining rooms, a home office center, 1 of 2 full size laundry rooms and a mud roomThere's a 1st floor guest suite and fabulous game room with a full bar and Nano wall that opens to the remote screened lanai with summer kitchen. Upstairs is a magnificent primary suite, a flex room/gym, a handsome second home office, a large media room and 2 more spacious bedroom suites, a library loft and the 2nd laundry room. The home has an oversized three-car garage with a car lift. Out back, the view and amenities are amazing. The pool with spa overlooks the water and a large covered dock with a lounge area for watching the sunsets and lifts for both your boat and jet ski. The quality of the construction, detail and amenities in this home and its grounds are unparalleled in Epping Forest.
/u.realgeeks.media/findcoastalhomesnow/Logo-min.png)
Additional Information
- Interior Features
- Breakfast Bar, Built-in Features, Central Vacuum, Entrance Foyer, Eat-in Kitchen, Kitchen Island, Pantry, Wet Bar, Walk-In Closet(s), Primary Bathroom -Tub with Separate Shower, Split Bedrooms, Breakfast Nook
- Exterior Features
- Balcony, Dock, Outdoor Shower
- HOA Fee
- $4,338
- Heating
- Central
- Air Conditioning
- Central Air
- Stories
- 2
- Pool
- Yes
- Pool Type
- In Ground
- Parking
- Attached, Garage
- Garage Spaces
- 3
- Elementary School
- Beauclerc
- High School
- Samuel W. Wolfson
Listing courtesy of PONTE VEDRA CLUB REALTY, INC..
Selling Office: .