4238 San Servera Drive S, Jacksonville, FL 32217
- $1,045,000
- 3
- BD
- 4
- BA
- 2,664
- SqFt






- Sold Price
- $1,045,000
- List Price
- $999,999
- Status
- CLOSED
- Days on Market
- 2
- Closing Date
- Aug 15, 2023
- MLS#
- 1237257
- Subtype
- Residential
- Style
- Contemporary, Ranch, Traditional
- Year Built
- 2017
- Bedrooms
- 3
- Bathrooms
- 4
- Full Baths
- 3
- Half Baths
- 1
- Living Area
- 2,664
- Subdivision
- Villa San Jose
- Neighborhood
- 012-San Jose
Property Description
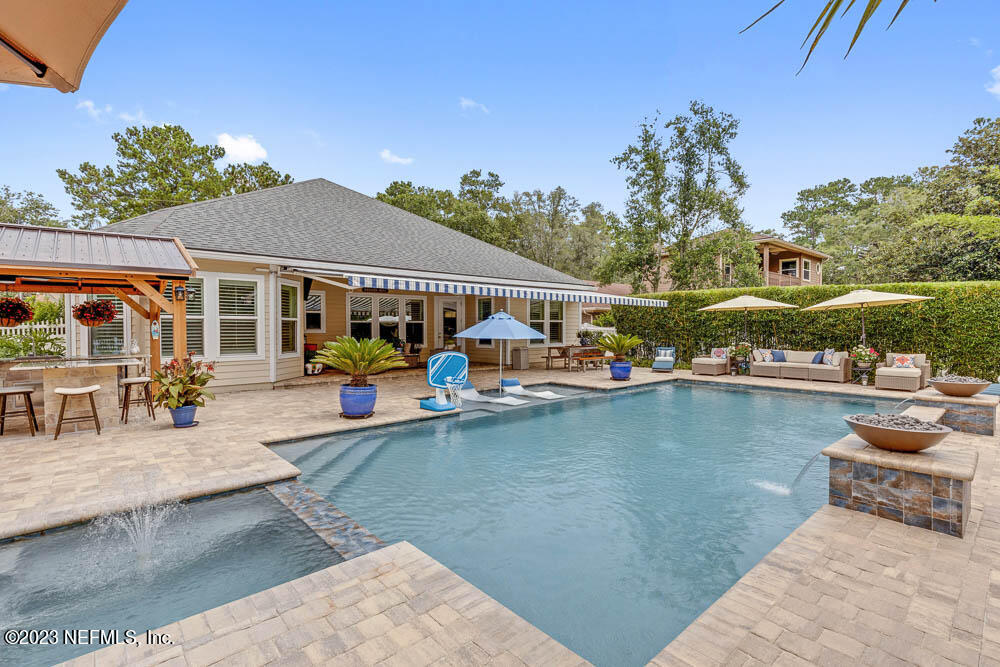
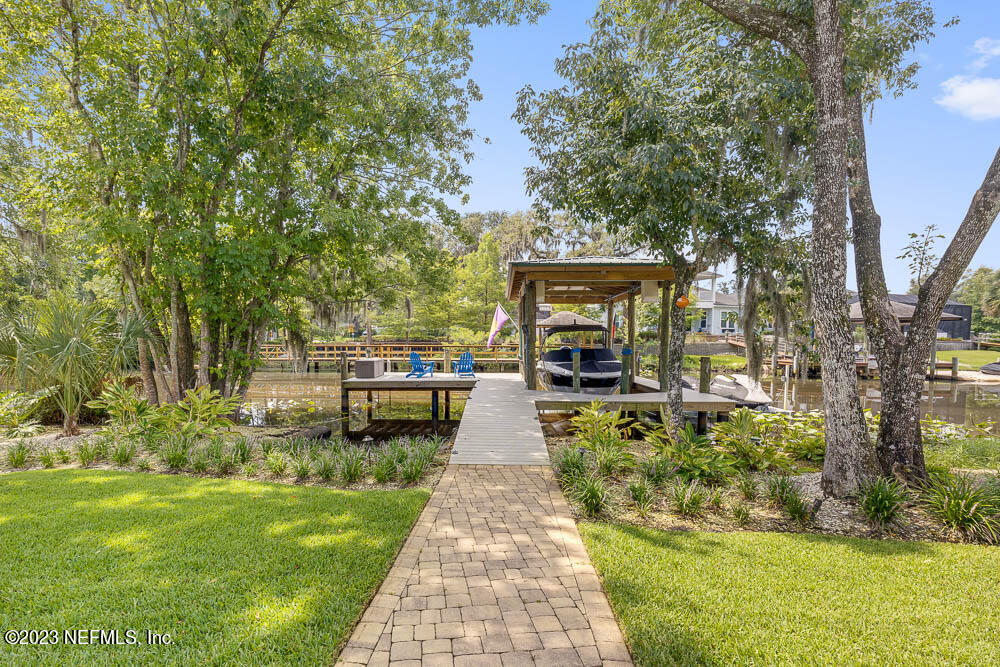
Welcome to 4238 San Servera Dr S. The most unbelievable backyard at the price point you'll ever see. Situated on the serene shores of Goodby's Creek. 3 bedrooms and 3.5 bathrooms spread across 2,664 square feet. Custom built by Artisan Homes in 2017. From the moment you arrive, you'll be captivated by the picturesque pool, fire features, exquisite landscape, dock and boat house. And, a summer kitchen that you'll never want to leave. Quartz countertops, 45'' grill with rotisserie, flat top griddle, sink with ice cover, refrigerator, island, pop up outlets and USB charging station, the list goes on. Immerse yourself in the beauty of the custom tropical landscape design, meticulously crafted in 2021. The lush surroundings create a tranquil oasis, and to ensure your outdoor enjoyment, a MosquitoNix system has been installed, keeping mosquitoes and no see ums at bay around the pool, dock, and boat house. Step inside this stunning residence and discover a world of grandeur and comfort. The masterfully designed floor plan provides an open layout, perfect for modern living and entertaining. The gourmet kitchen is a chef's dream, featuring oversized cabinets, granite counters, stainless steel appliances, and a gas cooktop. A coffee bar with a wine fridge and a walk-in pantry add a touch of convenience and sophistication. The adjacent living areas flow seamlessly, providing a harmonious space for relaxation and socializing. The attention to detail is evident throughout the home, with coastal design elements, 2x6 construction, and 10-foot ceilings that create an airy ambiance. Tray ceilings in the dining and family rooms, as well as a triple tray ceiling in the master, add a stylish touch. Plantation shutters and upgraded lighting fixtures further enhance the aesthetic appeal. For your entertainment pleasure, the property is wired for home theater surround sound, allowing you to immerse yourself in a cinematic experience. Both porcelain tile and wood floors exude luxury and are easy to maintain. A water softener and rapid recovery gas water heater provide additional convenience. Outside, you'll discover an array of amenities that make this backyard a true paradise. Rain gutters with guards, a 500-gallon propane tank, and a Generac generator ensure your comfort and peace of mind. The covered boathouse and dual jet ski's floating dock cater to your water adventures, while the Angara Maximus outdoor dining table for 8 beckons you to enjoy al fresco meals. Jellyfish eave lights create a magical atmosphere, and an 18x36 pool with a swim shelf and hot tub/spa provide the ultimate relaxation experience. Two paver-stone decks offer ample space for lounging and sunbathing. Landscape lighting illuminates the meticulously landscaped grounds, while green fish lights under the boathouse and dock add a mesmerizing touch. Find serenity in the hammock as you bask in the natural beauty of your surroundings. Citrus and fruit trees dot the backyard, creating a delightful oasis. Other notable features of this extraordinary property include an oversized paver driveway, 110 feet of water frontage, and large closets with organization systems. Don't miss your chance to own this exceptional home that combines elegance, luxury, and unparalleled outdoor living. Contact us today to schedule a private viewing and embark on a journey to your dream waterfront retreat.
/u.realgeeks.media/findcoastalhomesnow/Logo-min.png)
Additional Information
- Interior Features
- Breakfast Bar, Kitchen Island, Pantry, Walk-In Closet(s), Primary Bathroom - Shower No Tub
- Exterior Features
- Dock, Boat Lift
- Property Description
- Contemporary, Ranch, Traditional
- Air Conditioning
- Central Air
- Stories
- 1
- Roof
- Shingle
- Pool
- Yes
- Pool Type
- In Ground
- Garage Spaces
- 2
- Elementary School
- Beauclerc
Listing courtesy of PURSUIT REAL ESTATE, LLC.
Selling Office: .