12250 Captiva Bluff Road, Jacksonville, FL 32226
- $534,000
- 5
- BD
- 3
- BA
- 2,897
- SqFt






- Sold Price
- $534,000
- List Price
- $549,750
- Status
- CLOSED
- Days on Market
- 76
- Closing Date
- Nov 14, 2023
- MLS#
- 1238917
- Subtype
- Residential
- Style
- Contemporary
- Year Built
- 2005
- Bedrooms
- 5
- Bathrooms
- 3
- Full Baths
- 3
- Living Area
- 2,897
- Subdivision
- Captiva Bluff
- Neighborhood
- 092-Oceanway/Pecan Park
Property Description
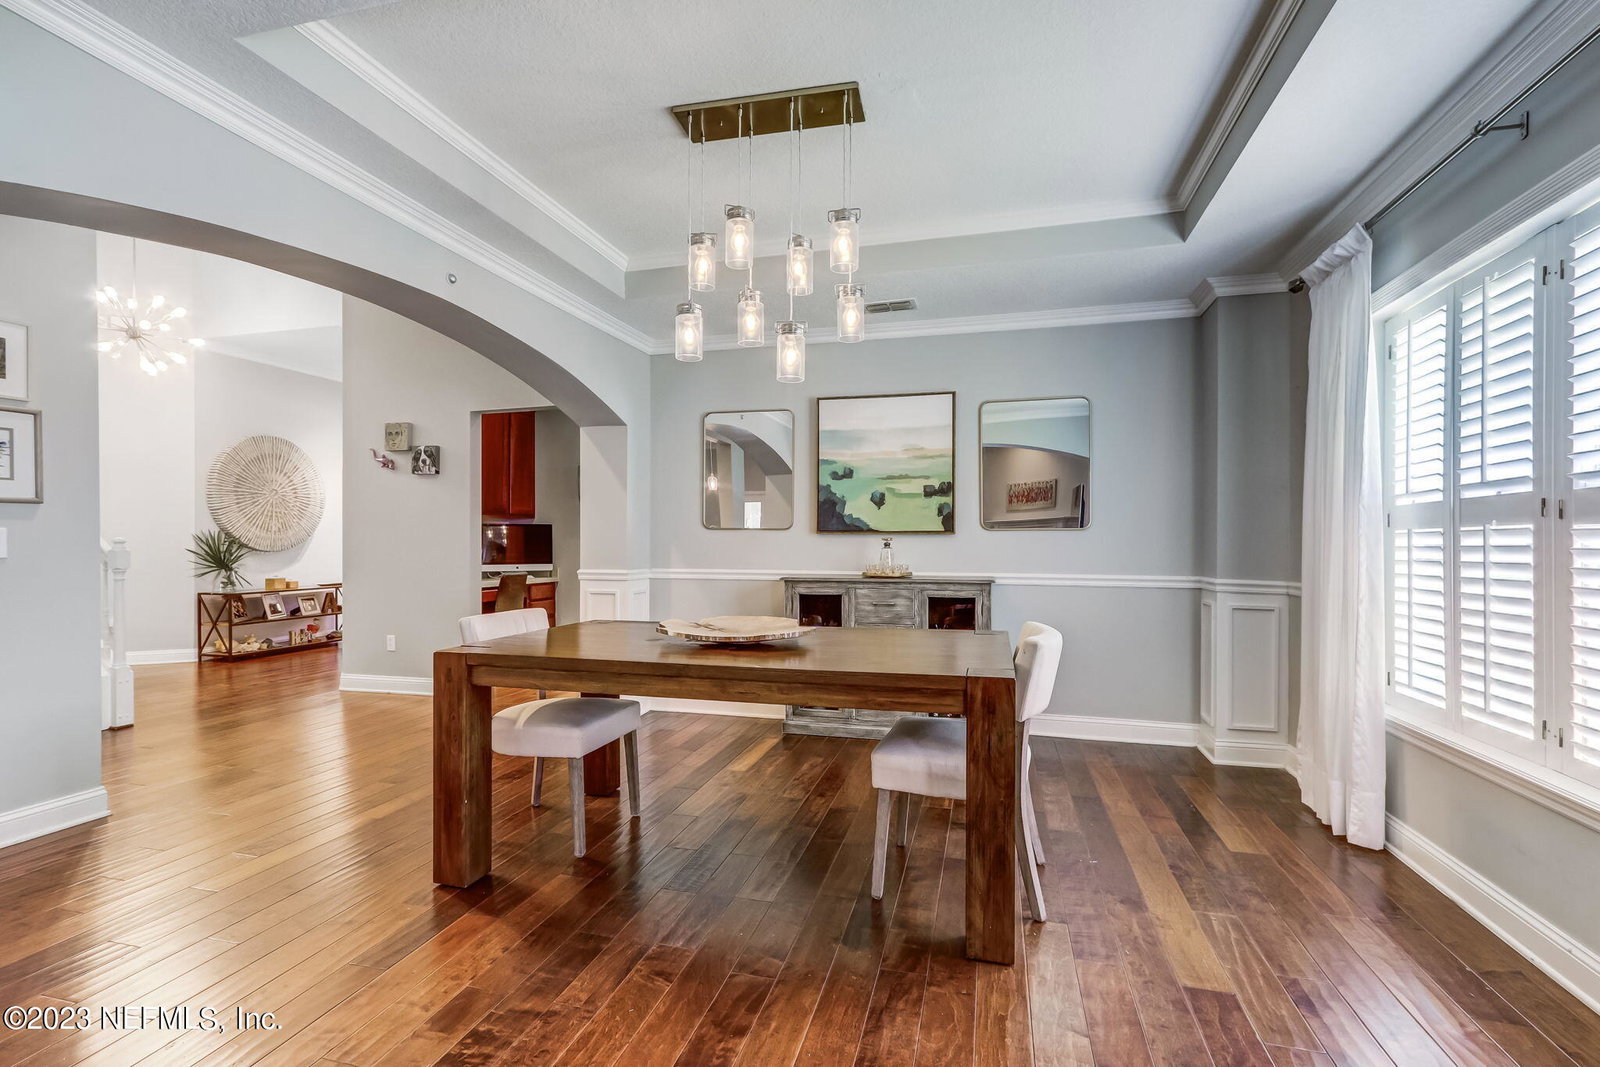
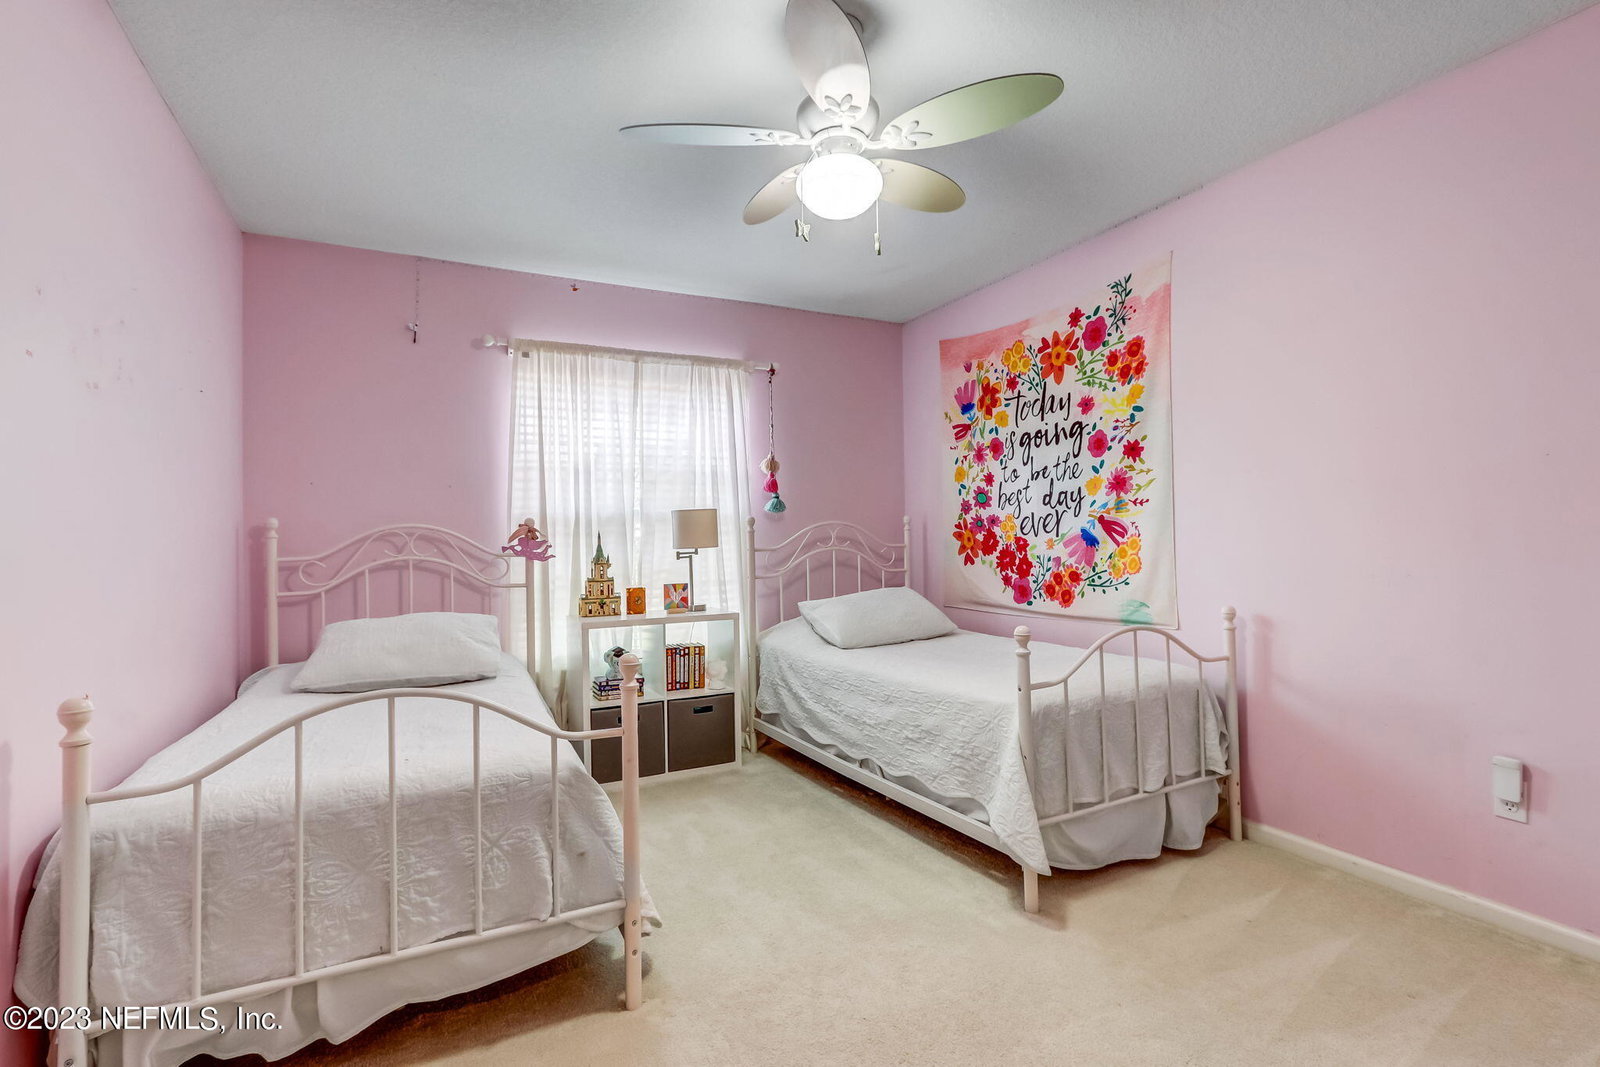
Truly a FLORIDA DREAM HOME, this FIVE bedroom, three bath POOL home is perfectly situated on a cul-de sac street & highlighted by its remodeled kitchen, screened heated pool, and secluded DOCK leading out to Caney Branch creek. Gleaming hardwood floors welcome you to the elegant floorplan highlighted with designer lighting and ceiling fans, w/ formal dining room, living room with fireplace, plus breakfast area overlooking the refreshing pool. Remodeled just this year, the stylish kitchen is ideal for entertaining with 42' cabinets, sparkling quartz countertops, tiled backsplash, stainless farmhouse sink, breakfast bar, and a large walk-in pantry. Appliances include side by side refrigerator, smooth top range, dishwasher, new microwave. The roomy and private primary suite has two walk-In closets, includes ensuite bath with garden tub, separate vanities, and step into shower. Two of the downstairs bedrooms enjoy their own guest bathroom with tub, and a study nook/computer center. The quiet 4th bedroom is ideal for a study while the 5th bedroom/bonus room upstairs has bathroom and walk in closet. Featuring two HVAC systems for maximum comfort (installed 2017 and 2018), a new architectural shingle roof in 2020, and a brand-new water heater this home has been well maintained. The exterior was painted 3 years ago. Laundry room with washer and dryer. The covered patio and outdoor dining space flows onto the screened pool area (heated, with pump replaced in 2021) and just beyond has an oversized open concrete deck for sunbathing or grilling. Just beyond the pool on the way to the dock is a private firepit area, perfect for those family gatherings or quiet relaxation. The dock with new decking leads out to Caney Branch, ideal for fishing and kayaking, and eventually flows into Dunn's Creek and the Saint Johns River , The backyard shed is included. The neighborhood features a community playground, enjoys easy access to grocery stores, 1-95, 295, JIA, the River City Marketplace, schools, shopping, and the hospital, while maintaining convenience to Southside, Arlington, and Downtown. Floorplan and Disclosures are in the MLS documents tab.
/u.realgeeks.media/findcoastalhomesnow/Logo-min.png)
Additional Information
- Amenities
- Playground
- Interior Features
- Breakfast Bar, Entrance Foyer, Eat-in Kitchen, Kitchen Island, Pantry, Primary Downstairs, Vaulted Ceiling(s), Walk-In Closet(s), Primary Bathroom -Tub with Separate Shower, Split Bedrooms, Breakfast Nook
- HOA Fee
- $402
- Property Description
- Contemporary
- Heating
- Central, Heat Pump
- Air Conditioning
- Central Air
- Stories
- 2
- Roof
- Shingle
- Pool
- Yes
- Pool Type
- Electric Heat, Heated, In Ground, Screen Enclosure
- Parking
- Attached, Garage, Garage Door Opener
- Garage Spaces
- 2
Listing courtesy of KELLER WILLIAMS REALTY ATLANTIC PARTNERS.
Selling Office: .