7702 Merchants Way, Jacksonville, FL 32222
- $245,990
- 3
- BD
- 3
- BA
- 1,359
- SqFt




- Sold Price
- $245,990
- List Price
- $249,990
- Status
- CLOSED
- Days on Market
- 133
- Closing Date
- Jan 26, 2024
- MLS#
- 1241093
- Subtype
- Residential
- New Construction
- Yes
- Year Built
- 2022
- Bedrooms
- 3
- Bathrooms
- 3
- Full Baths
- 2
- Half Baths
- 1
- Living Area
- 1,359
- Subdivision
- Meadows At Oakleaf
- Neighborhood
- 067-Collins Rd/Argyle/Oakleaf Plantation (Duval)
Property Description
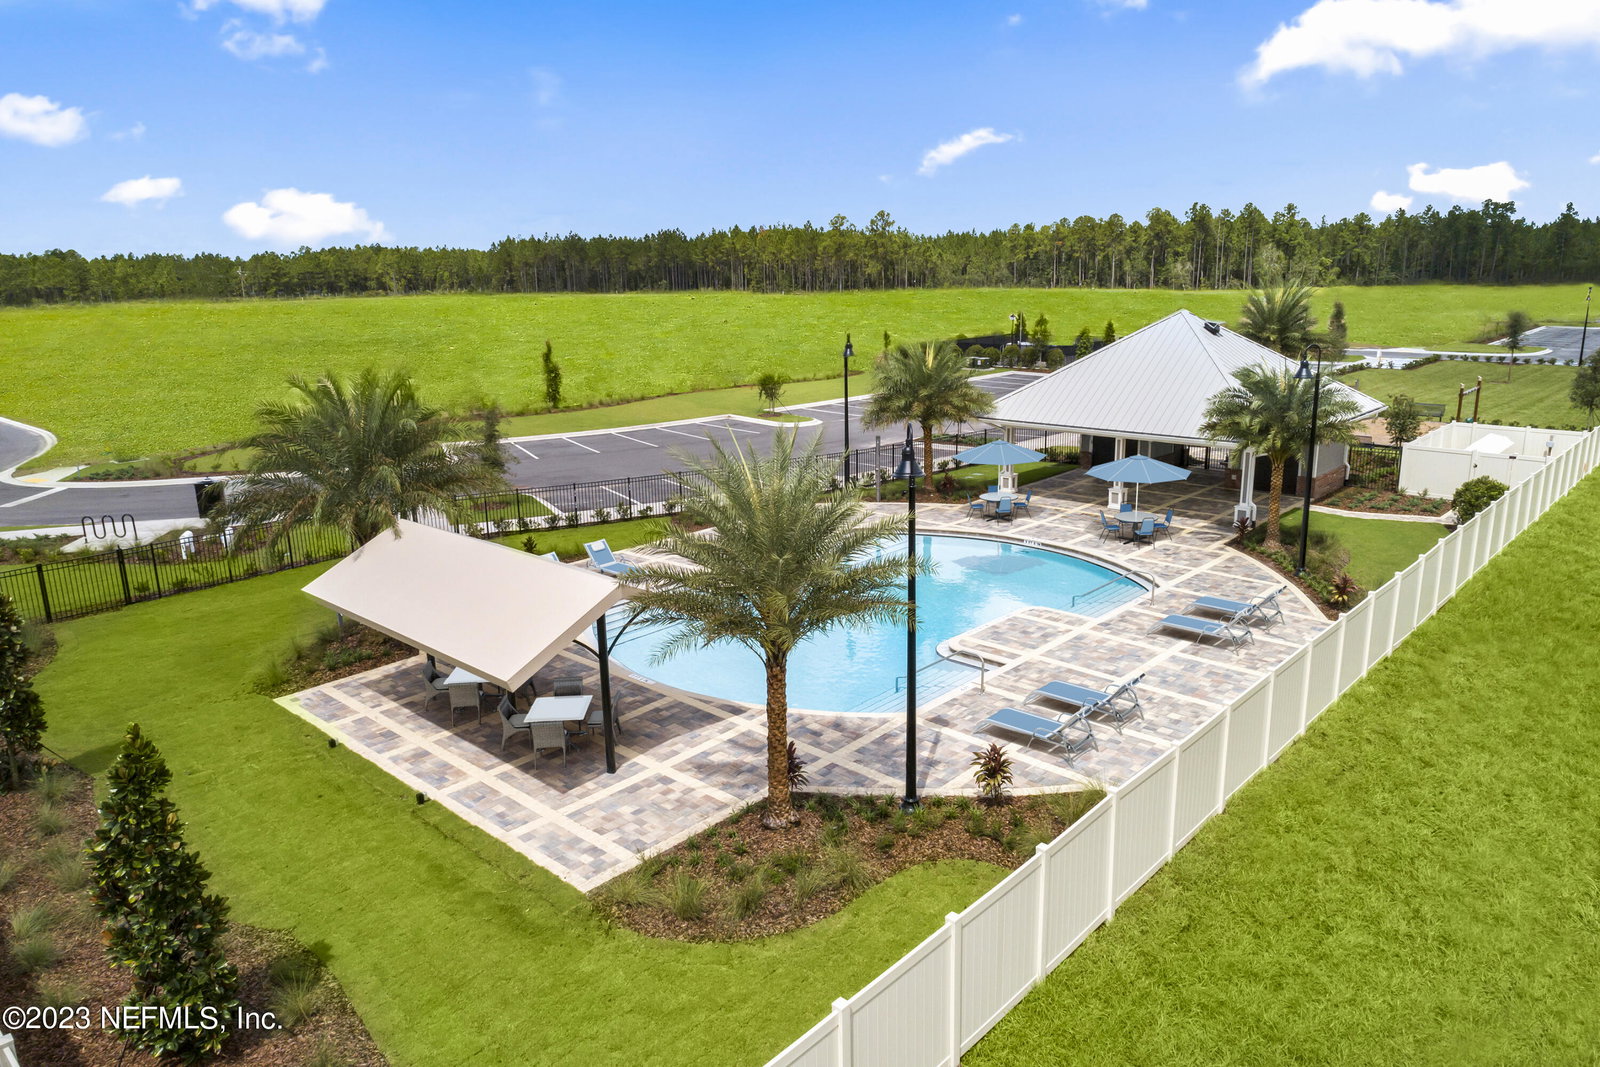
Interest rate buy down available on this home when purchased now and close by 1/31/24. Come discovered this lovely new split style floor plan 1618 square - 3 bedroom, 2 bathrooms, 2 two car garage. This floor plan showcases open floor plan perfect for entertaining with relaxing waterview, stylish volume ceilings. The great room has beautiful luxury vinyl plank flooring. The kitchen offers beautiful warm espresso 42'' cabinets & island share with family & friends while cooking, ENERGY STAR® stainless-steel Whirlpool® appliances including, glass cook top range, dishwasher, fridge & microwave. Wake up to water view from your primary bedroom. The primary bathroom has large walk-in shower & spa style 42 inch tub with extended double vanity sinks with quartz countertops and tile flooring. A relaxing covered patio to enjoy your evening with the tranquility of water view. This home is Energy Star Certified by a third-party inspector. Other distinguishing features include pre-wiring for securi pre-wiring for security system and KB Connect Smart Tech package, additional upgraded ENERGY STAR® certified traverse LED lighting throughout, Moen® faucets and Kohler® sinks. KB Home at Panther Creek community pool and clubhouse is now open with NO CDD FEES! *Interest rate buy down available with the use of KBHS, pending home and financing guidelines. Home must close by 1/31/24.
/u.realgeeks.media/findcoastalhomesnow/Logo-min.png)
Additional Information
- Amenities
- Jogging Path, Maintenance Grounds, Playground, Trash, Pool
- Interior Features
- Breakfast Bar, Pantry, Walk-In Closet(s), Primary Bathroom - Shower No Tub, Split Bedrooms
- HOA Fee
- $229
- Heating
- Central
- Air Conditioning
- Central Air
- Stories
- 2
- Roof
- Shingle
- Parking
- Assigned, Attached, Garage
- Garage Spaces
- 1
- Elementary School
- Enterprise
- Middle School
- Charger Academy
- High School
- Westside High School
Listing courtesy of ROUND TABLE REALTY.
Selling Office: .