1330 Wolfe Street, Jacksonville, FL 32205
- $700,000
- 5
- BD
- 4
- BA
- 2,249
- SqFt








- Sold Price
- $700,000
- List Price
- $740,000
- Status
- CLOSED
- Days on Market
- 59
- Closing Date
- Jan 19, 2024
- MLS#
- 1242293
- Subtype
- Residential
- Style
- Traditional, Multi Generational
- Year Built
- 1924
- Bedrooms
- 5
- Bathrooms
- 4
- Full Baths
- 3
- Half Baths
- 1
- Living Area
- 2,249
- Subdivision
- St Johns Heights
- Neighborhood
- 032-Avondale
Property Description
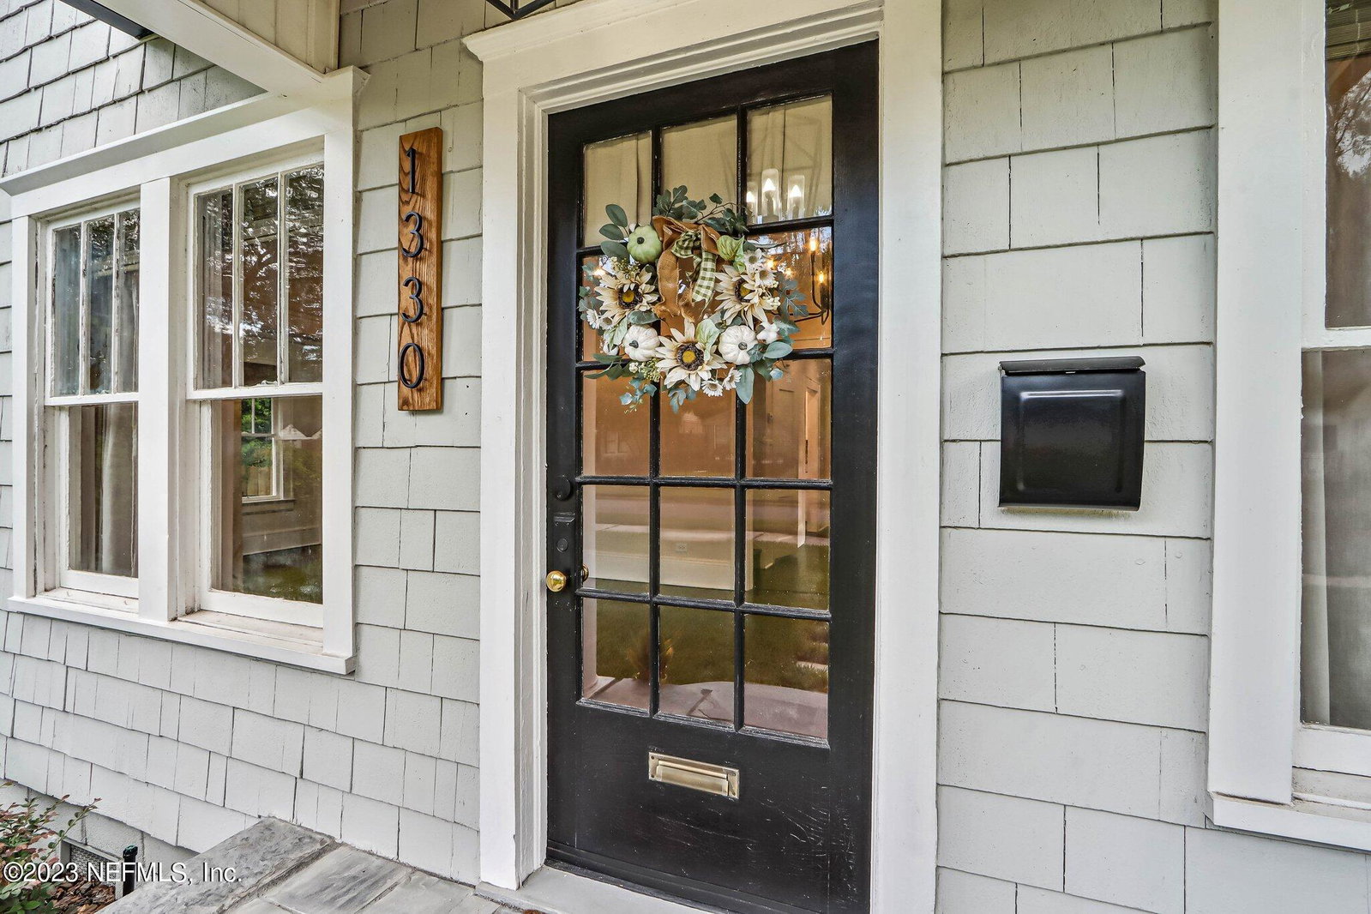
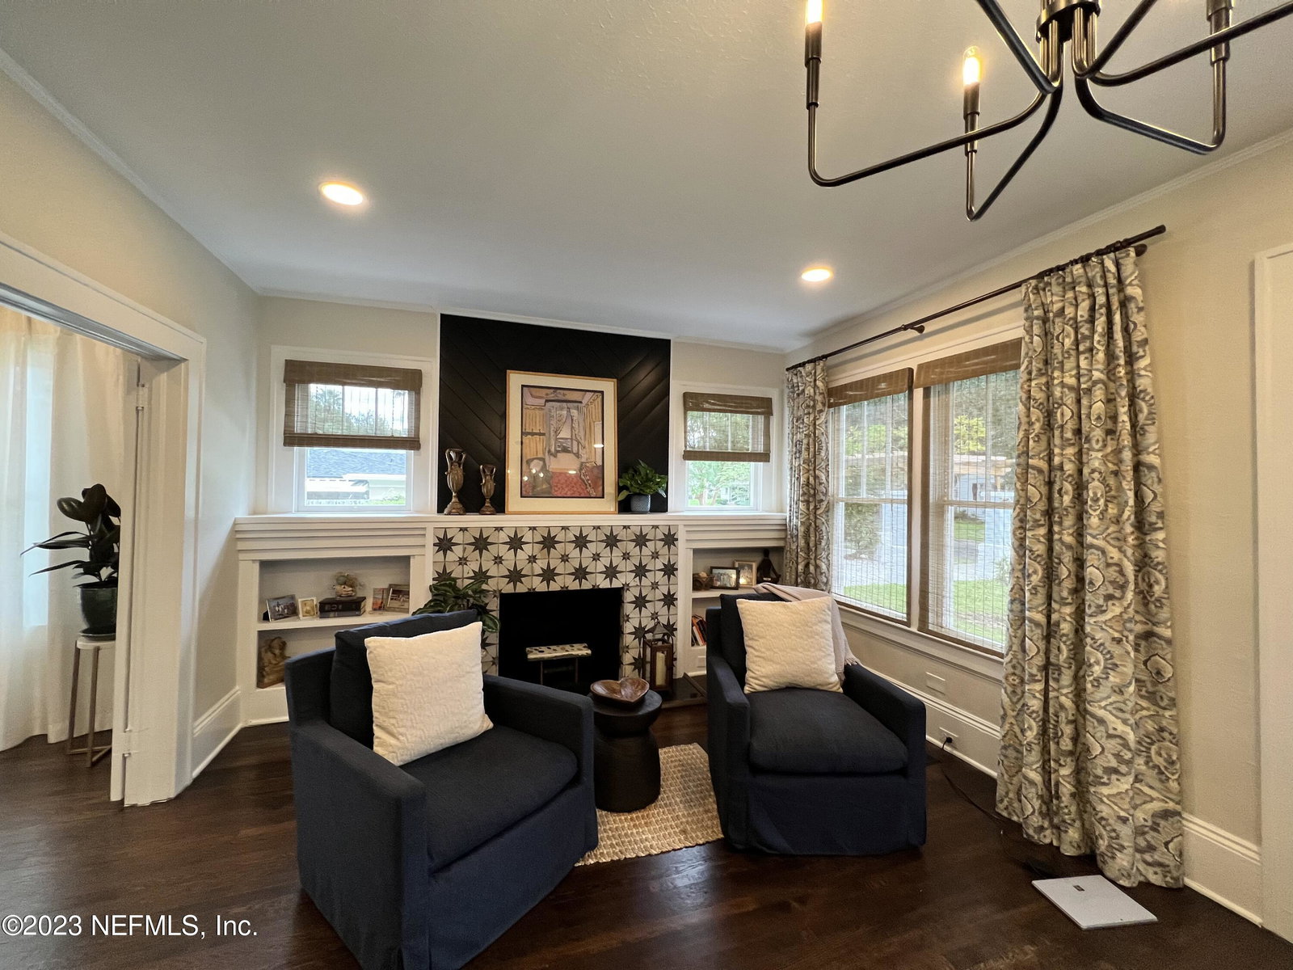
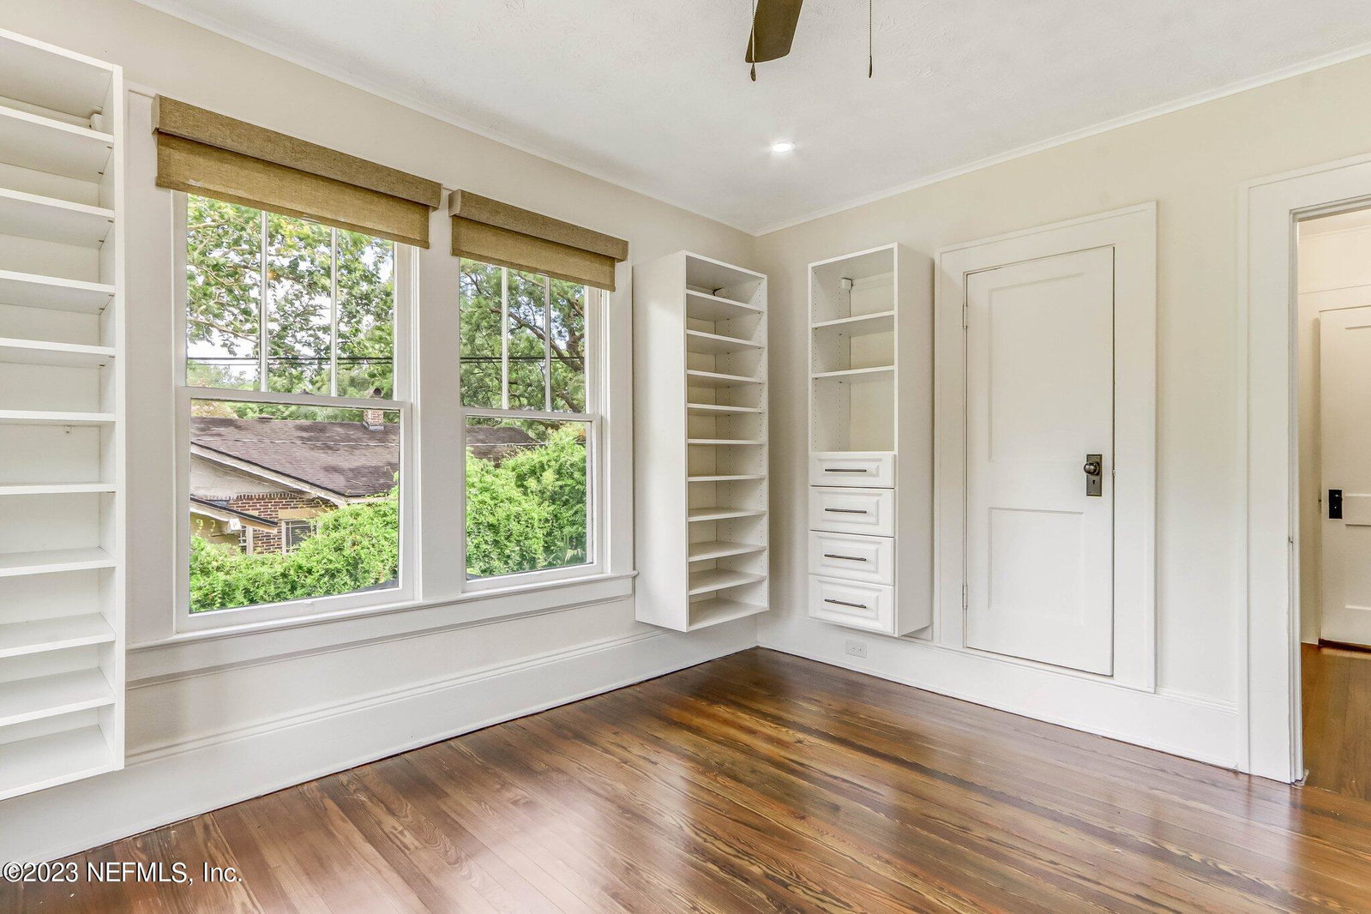
Stunning historic home with detached apartment on a double lot! This recently renovated exceptional property, located in beautiful, historic Avondale, seamlessly marries the charm of the past with modern comfort.. Main Residence - 4 Bedrooms, 2.5 Baths: The main residence includes 4 bedrooms and 2.5 baths and comprises the perfect blend of space, comfort, and character. High ceilings, hardwood floors, and large windows create a warm and inviting atmosphere throughout. The formal living room and cozy sunroom offer opportunities for relaxation and entertainment. The kitchen features modern appliances, ample counter space, and is open to the formal dining room. En suite guest room on the first floor with its own exterior access door. A half bath on the first floor is perfect for guests. Upstairs, three bedrooms and one bath. Use the whole floor as your private retreat! One BR fitted with custom closet fixtures was used as a walk-in closet/dressing room/lounging area. Detached Apartment - 1 Bedroom, 1 Bathroom, Laundry Hookups: The detached apartment is finished to the same exceptional standard as the main house. This space offers versatility to use as a guest suite, income-generating rental, or private retreat. With one bedroom, one bathroom, and convenient laundry hookups, this unit offers all the comforts of a modern home. Double Lot: This property is a true gem for outdoor enthusiasts and those who love to entertain. Sitting on a double lot, the fully fenced backyard is an oasis where you can create your own paradise. The options are endless, from gardening to hosting gatherings with friends and family. Enjoy the Florida sunshine under the shade of mature trees. And there is plenty of parking for the whole family plus guests! Current owners added French drains and irrigation system.
/u.realgeeks.media/findcoastalhomesnow/Logo-min.png)
Additional Information
- Interior Features
- In-Law Floorplan, Primary Bathroom -Tub with Separate Shower
- Property Description
- Traditional, Multi Generational
- Heating
- Central, Electric
- Air Conditioning
- Central Air
- Stories
- 2
- Roof
- Shingle
- Pool Type
- None
- Parking
- Additional Parking
- Elementary School
- West Riverside
- Middle School
- Lake Shore
- High School
- Riverside
Listing courtesy of COWFORD REALTY & DESIGN LLC.
Selling Office: .