329 Ponte Vedra Boulevard, Ponte Vedra Beach, FL 32082
- $13,020,000
- 5
- BD
- 6
- BA
- 5,285
- SqFt




- Sold Price
- $13,020,000
- List Price
- $12,500,000
- Status
- CLOSED
- Days on Market
- 6
- Closing Date
- Sep 22, 2023
- MLS#
- 1243234
- Subtype
- Residential
- Year Built
- 2007
- Bedrooms
- 5
- Bathrooms
- 6
- Full Baths
- 4
- Half Baths
- 2
- Living Area
- 5,285
- Subdivision
- Ponte Vedra
- Neighborhood
- 251-Ponte Vedra Beach-E Of A1A-N Of Corona Rd
Property Description
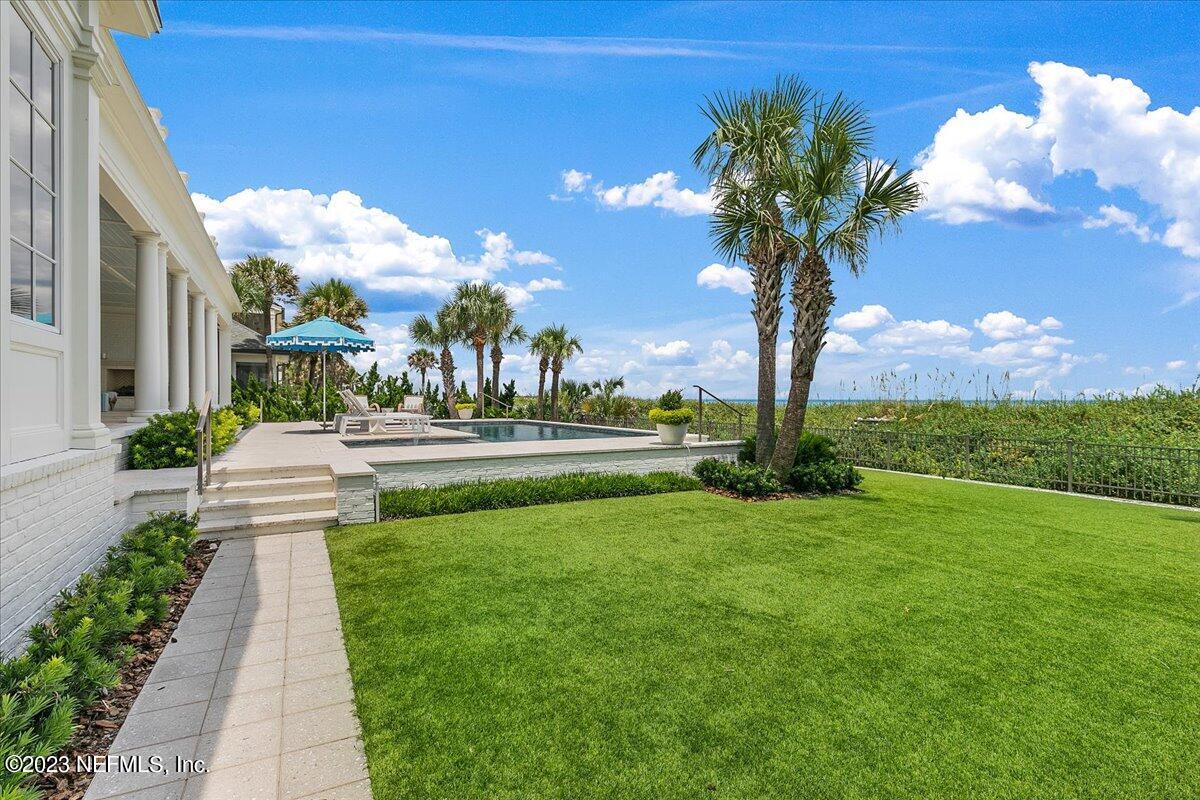
Perched high above the dune in Ponte Vedra's most coveted oceanfront location, just steps from the Ponte Vedra Inn and Club, this classic 5 bd/4+ bath coastal cottage is the ultimate beach abode! Lose yourself in the sights & sounds of the sea, entertain alfresco, take a dip in the sparkling pool or linger by the fireplace on the generous covered porch which seamlessly extends the rooms of the interiors to the outdoors. The casual spirit of the residence is defined by sun-drenched spaces and sophisticated, yet relaxed decor. Expertly renovated, detailed and decorated over the recent years by Jacksonville's finest architect/contractor/designer, the home and striking pool setting are designed with beach living and casual entertaining in mind. Please click on ''more'' to continue. The 1st floor features light-filled living, dining & family room/kitchen offering free-flowing spaces and sensational ocean panoramas as well as a luscious bedroom suite and oceanfront den (could easily be converted to a conforming bedroom), plus a private office tucked away next to a smart, spacious utility room and half bath. The luxurious 2nd floor primary suite, truly a treat for the senses, occupies nearly the entire width of the residence offering a front row seat to the spectacular ocean vistas! Recently renovated, this suite features a dreamy bath with fresh white marble flooring and countertops, expansive vanity, separate make- up vanity, specially curated light fixtures, top of the line soaking tub, and standing shower. A prior study adjacent to the bedroom was transformed into a fantasy closet! There are two additional walk in closets offering abundant storage. Also located upstairs...a private bedroom suite AND a guest "apartment" featuring a morning kitchen, living area and full bath. The carefully selected finishes and artfully applied decorative accents are too numerous to list...just a few of the decorative elements complementing the interiors are stone and wood floors, white washed wood tongue & groove walls, plaster ceilings, and coffered beamed ceilings in and out. Top tier kitchen appliances include Miele built-in coffee maker, Miele dishwasher, Wolf hooded range, Subzero built in refrigerator and freezer (to match cabinet fronts), full-size wine chiller. The cozy built in table and banquet are a charming addition to the fabulous kitchen. Entertain friends or simply relax to the lulling effect of the waves on the spectacular porch which features stone floors, beamed ceilings and a fireplace. The sleek sparkling resort-style pool serves as a focal point from all corners of the residence as one looks to the ocean beyond. Recent renovations/improvements include: * Extension of family room towards the ocean (addition on pilings per DEP requirements) by Morales Construction * Full renovation (including elevation) of the pool setting, also on pilings per DEP requirements, by Morales Construction * All east facing doors replaced with impact glass * Sod replaced with low maintenance turf in the back yard * Primary bedroom, closet, bath remodel * Brand new wood stairway treads and second floor hallway * Secondary bathrooms on first and second floors
/u.realgeeks.media/findcoastalhomesnow/Logo-min.png)
Additional Information
- Interior Features
- Built-in Features, Entrance Foyer, Eat-in Kitchen, Elevator, In-Law Floorplan, Kitchen Island, Pantry, Walk-In Closet(s), Primary Bathroom -Tub with Separate Shower, Split Bedrooms
- Exterior Features
- Balcony, Outdoor Shower
- Heating
- Central, Heat Pump, Zoned
- Air Conditioning
- Central Air, Zoned
- Stories
- 2
- Roof
- Shingle
- Pool
- Yes
- Pool Type
- In Ground, Other
- Parking
- Attached, Garage, Garage Door Opener
- Garage Spaces
- 2
- Elementary School
- Ponte Vedra Rawlings
- Middle School
- Alice B. Landrum
- High School
- Ponte Vedra
Listing courtesy of WATSON REALTY CORP.
Selling Office: .