5573 Casavedra Court, Jacksonville, FL 32244
- $391,000
- 4
- BD
- 2
- BA
- 2,080
- SqFt




- Sold Price
- $391,000
- List Price
- $399,900
- Status
- CLOSED
- Days on Market
- 59
- Closing Date
- Oct 30, 2023
- MLS#
- 1243942
- Subtype
- Residential
- Style
- Contemporary
- Year Built
- 2020
- Bedrooms
- 4
- Bathrooms
- 2
- Full Baths
- 2
- Living Area
- 2,080
- Subdivision
- Ortega Bluff
- Neighborhood
- 056-Yukon/Wesconnett/oak Hill
Property Description
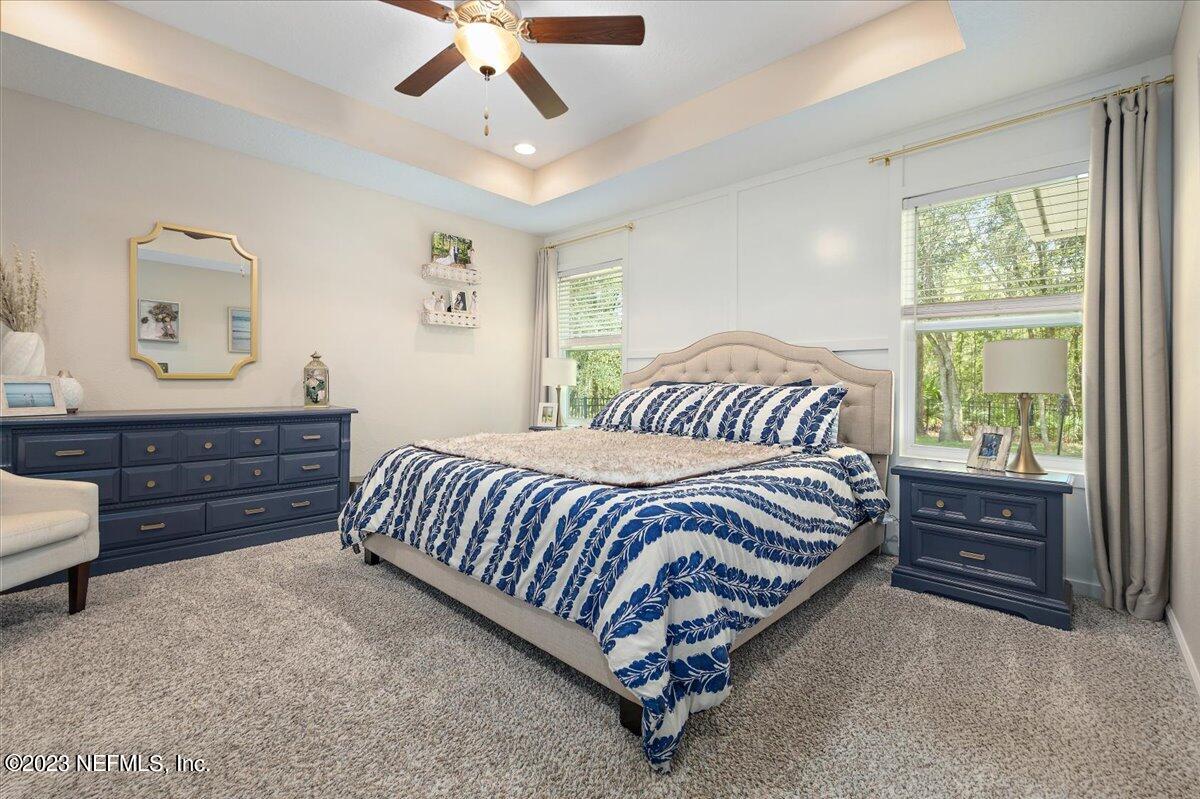
ATTENTION TO DETAIL...Come move right in to this BETTER THAN NEW 4 BR, 2 BA exquisite property that offers the perfect blend of style, comfort, and modern living. Step inside and be greeted by an open floor plan that seamlessly connects the living, dining, and kitchen areas. The wood-look vinyl planks throughout the main living areas create a warm and inviting ambiance, while the plush carpet in the bedrooms adds an extra layer of coziness. The kitchen is adorned with beautiful granite countertops, a tasteful backsplash, & Stainless steel appliances. The property backs up to a conservation preserve that provides some privacy & a taste of nature while relaxing on the covered Lanai or paver patio. You will likely spot a fox or a deer! Close proximity to Jacksonville Naval Air Station, highways, hospitals, shopping, dining & MUCH MORE! COME SEE THIS BEAUTIFUL HOME TODAY! ADDITIONAL FEATURES AT 5573 CASAVEDRA COURT: ~ Board and batten accent in entry hallway ~ Laundry room: Wallpaper and shiplap, cabinets ~ Added Sliding doors in front "office/bonus" room. ~ Installation of cabinet/counter in dining area with matching granite top ~ Backsplash in kitchen ~ Board and batten accent in Owner's bedroom ~ Sliding door into Owner's bathroom. ~ Closet system in master bedroom closet ~ Window/closet trim in guest (northwest corner) bedroom, nursery and in the Owners bedroom ~ Nursery: Board and batten & installation of closet system ~ Paver patio in backyard ~ Landscaping in front and back yard with rock border ~ Wrought Iron Fence installed in the back yard. ~ Garbage disposal installed. ~ Whole House Gutters ~ Window trim in living room ~ Painted guest, office, nursery & Owner's bedrooms
/u.realgeeks.media/findcoastalhomesnow/Logo-min.png)
Additional Information
- Interior Features
- Breakfast Bar, Entrance Foyer, Eat-in Kitchen, Pantry, Walk-In Closet(s), Primary Bathroom -Tub with Separate Shower, Split Bedrooms
- HOA Fee
- $263
- Property Description
- Contemporary
- Heating
- Central, Electric
- Air Conditioning
- Central Air, Electric
- Stories
- 1
- Roof
- Shingle
- Pool Type
- None
- Parking
- Attached, Garage
- Garage Spaces
- 2
- Elementary School
- Ortega
- Middle School
- Westside
- High School
- Riverside
Listing courtesy of RE/MAX UNLIMITED.
Selling Office: .