269 Grant Logan Drive, St. Johns, FL 32259
- $627,500
- 5
- BD
- 3
- BA
- 3,061
- SqFt




- Sold Price
- $627,500
- List Price
- $649,900
- Status
- CLOSED
- Days on Market
- 165
- Closing Date
- Apr 15, 2024
- MLS#
- 1245130
- Subtype
- Residential
- Style
- Contemporary
- Year Built
- 2016
- Bedrooms
- 5
- Bathrooms
- 3
- Full Baths
- 3
- Living Area
- 3,061
- Subdivision
- Oakridge Landing
- Neighborhood
- 301-Julington Creek/Switzerland
Property Description
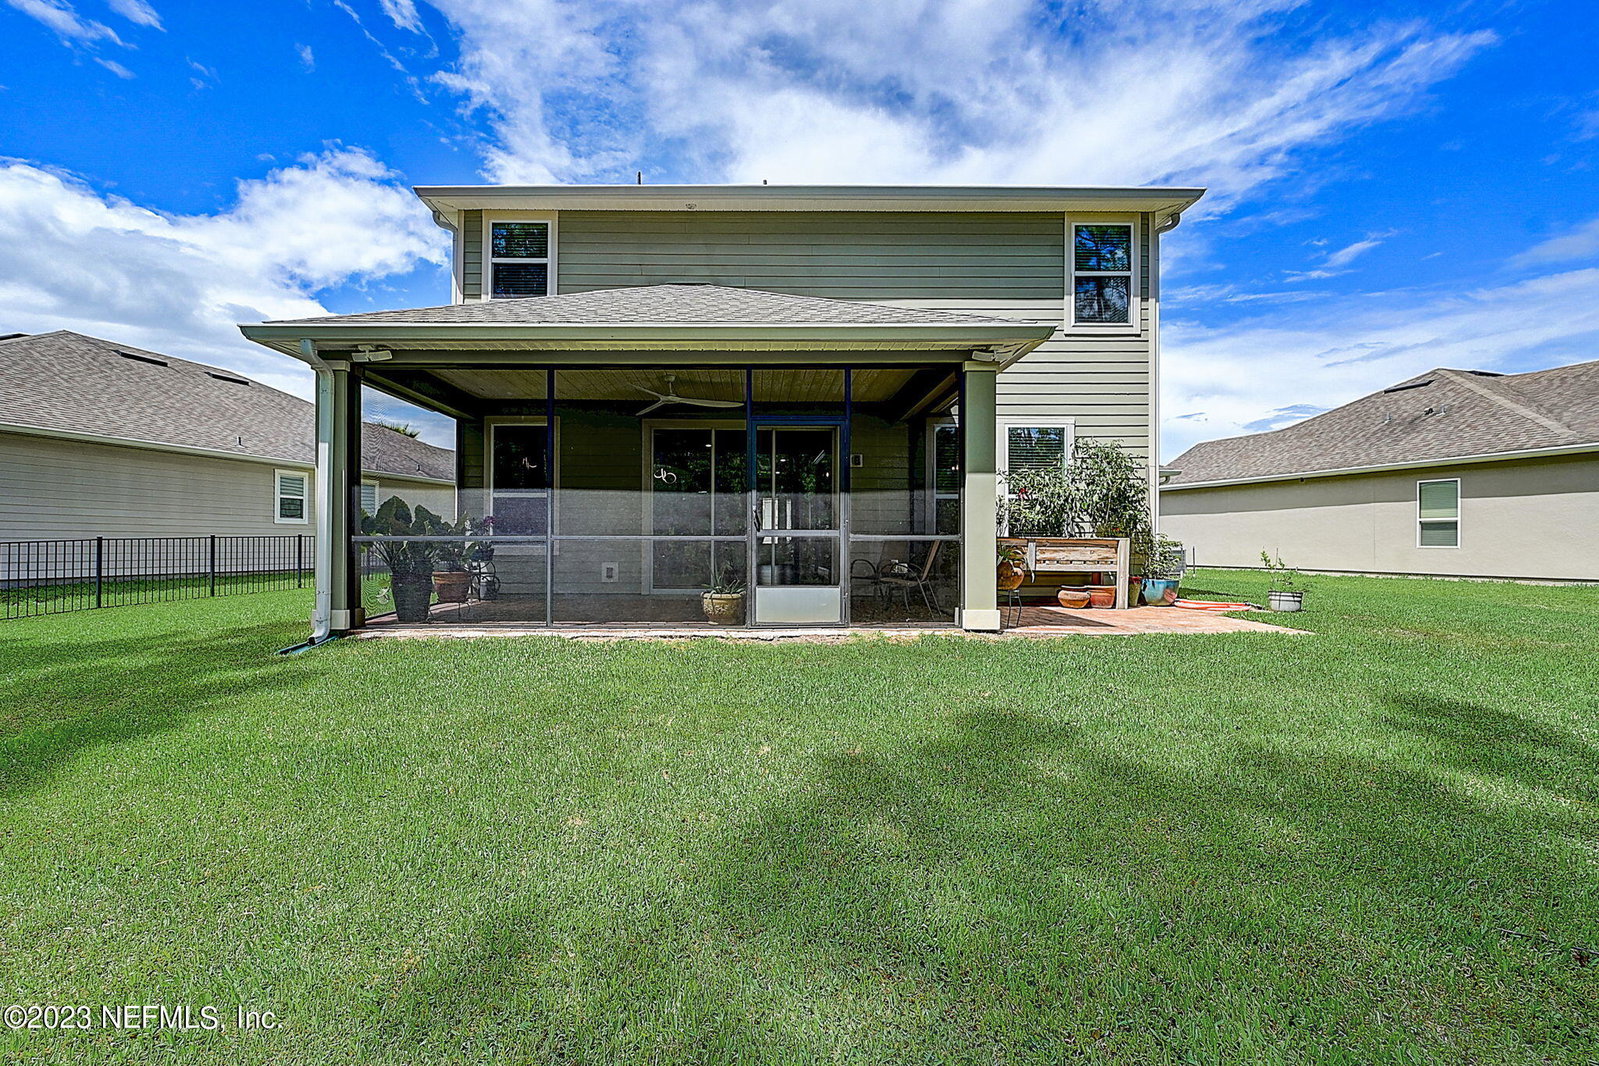
Stunning Two-Story Home with Tons of Character! Your new home features 5 beds, and 3 baths with 3,061 sq. ft. of living space, on a large lot with a screened-in lanai, a separate paver patio space for cooking out, and a covered front porch. This home backs up to a private nature preserve in the sought-after community of Oakridge Landing in St. Johns County. Your new home is beautifully landscaped with a full-yard irrigation system. The home interior has been freshly painted with a new water softener system installed. You will love the open floor plan with lots of windows allowing natural sunlight to fill the home. A triple-pane sliding glass door connects the living area with the Lania. The screened lanai is equipped with a large fan, TV cable, and power for outdoor living at its finest. You will enjoy entertaining guests in your gourmet chef's kitchen, featuring 42" wall cabinets, a large island, granite countertops, matching appliances, and a walk-in pantry. The first floor has a built-in study/office with French doors and a separate formal dining room, both with new LVP wood plank flooring installed. The laundry room is located on the second floor with cabinetry, a deep mud sink, and a separate walk-in style linen closet. The spacious primary bedroom offers tray ceilings with custom trim, two walk-in closets, and a large primary bath with double sinks. This home would not be complete without the triple car garage with one side designated as "double-deep". The garage also features a climate-controlled storage room with its own access door. NO CDD fees and low HOA fees. The community offers a public pool with a covered area for relaxation. This home is a must-see.
/u.realgeeks.media/findcoastalhomesnow/Logo-min.png)
Additional Information
- Amenities
- Laundry, Pool
- Interior Features
- Breakfast Bar, Entrance Foyer, Eat-in Kitchen, Kitchen Island, Pantry, Vaulted Ceiling(s), Walk-In Closet(s), Primary Bathroom -Tub with Separate Shower, Split Bedrooms
- HOA Fee
- $209
- Property Description
- Contemporary
- Air Conditioning
- Central Air
- Stories
- 2
- Roof
- Other, Shingle
- Pool Type
- None
- Garage Spaces
- 3
- Elementary School
- Patriot Oaks Academy
- Middle School
- Patriot Oaks Academy
- High School
- Creekside
Listing courtesy of DALTON WADE INC.
Selling Office: .