13926 Ridgewick Drive, Jacksonville, FL 32218
- $365,000
- 4
- BD
- 2
- BA
- 2,223
- SqFt




- Sold Price
- $365,000
- List Price
- $369,000
- Status
- CLOSED
- Days on Market
- 74
- Closing Date
- Dec 26, 2023
- MLS#
- 1245400
- Subtype
- Residential
- Style
- Traditional
- Year Built
- 2001
- Bedrooms
- 4
- Bathrooms
- 2
- Full Baths
- 2
- Living Area
- 2,223
- Subdivision
- Crestwick Crossing
- Neighborhood
- 092-Oceanway/Pecan Park
Property Description
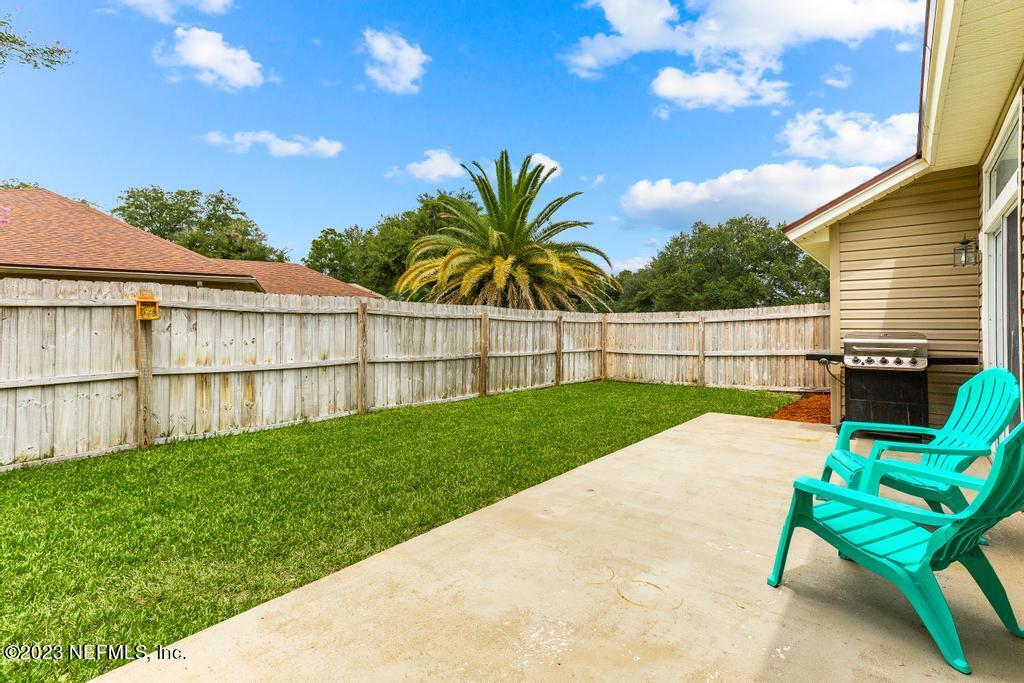
Charmer alert! This meticulously maintained abode is absolute perfection and ready for its prideful new owners. Situated on a fully fenced corner lot, boasting gorgeous landscaping, you'll fall in love the moment you arrive. Step inside and you'll immediately notice the endless amount of versatile space from a formal living room to your right, formal dining room to your left and your oversized family room straight ahead. Kitchen is the centerpiece of the home offering tons of cabinet space, breakfast bar, walk in pantry, and eat in space for your favorite coffee table. Master bedroom tucked away on its own for privacy complete with double door entry, large windows overlooking your backyard, massive walk-in closet and ensuite boasting separate garden tub, walk-in shower and double sink vanities. Three spacious guest bedrooms complete their own wing on the opposite side of home with a full guest bathroom. Two sets of sliding doors lead out to your open back porch with endless possibilities to create your own private oasis. This home is turnkey and has been well loved and cared for. No CDD and low HOA with an excellent location close to the airport, shopping and restaurants, and an easy drive to Jax Beaches from the beltway. See it today before she's snagged!
/u.realgeeks.media/findcoastalhomesnow/Logo-min.png)
Additional Information
- Interior Features
- Breakfast Bar, Entrance Foyer, Eat-in Kitchen, Pantry, Primary Downstairs, Walk-In Closet(s), Primary Bathroom -Tub with Separate Shower, Split Bedrooms
- HOA Fee
- $320
- Property Description
- Traditional
- Heating
- Central
- Air Conditioning
- Central Air
- Stories
- 1
- Roof
- Shingle
- Pool Type
- None
- Parking
- Attached, Garage, Garage Door Opener
- Garage Spaces
- 2
- Elementary School
- Louis Sheffield
- High School
- First Coast
Listing courtesy of KELLER WILLIAMS REALTY ATLANTIC PARTNERS.
Selling Office: .