7731 Hollyridge Road, Jacksonville, FL 32256
- $830,000
- 5
- BD
- 4
- BA
- 4,059
- SqFt






- Sold Price
- $830,000
- List Price
- $894,900
- Status
- CLOSED
- Days on Market
- 180
- Closing Date
- Apr 12, 2024
- MLS#
- 1247835
- Subtype
- Residential
- Year Built
- 1973
- Bedrooms
- 5
- Bathrooms
- 4
- Full Baths
- 3
- Half Baths
- 1
- Living Area
- 4,059
- Subdivision
- Deerwood
- Neighborhood
- 024-Baymeadows/Deerwood
Property Description
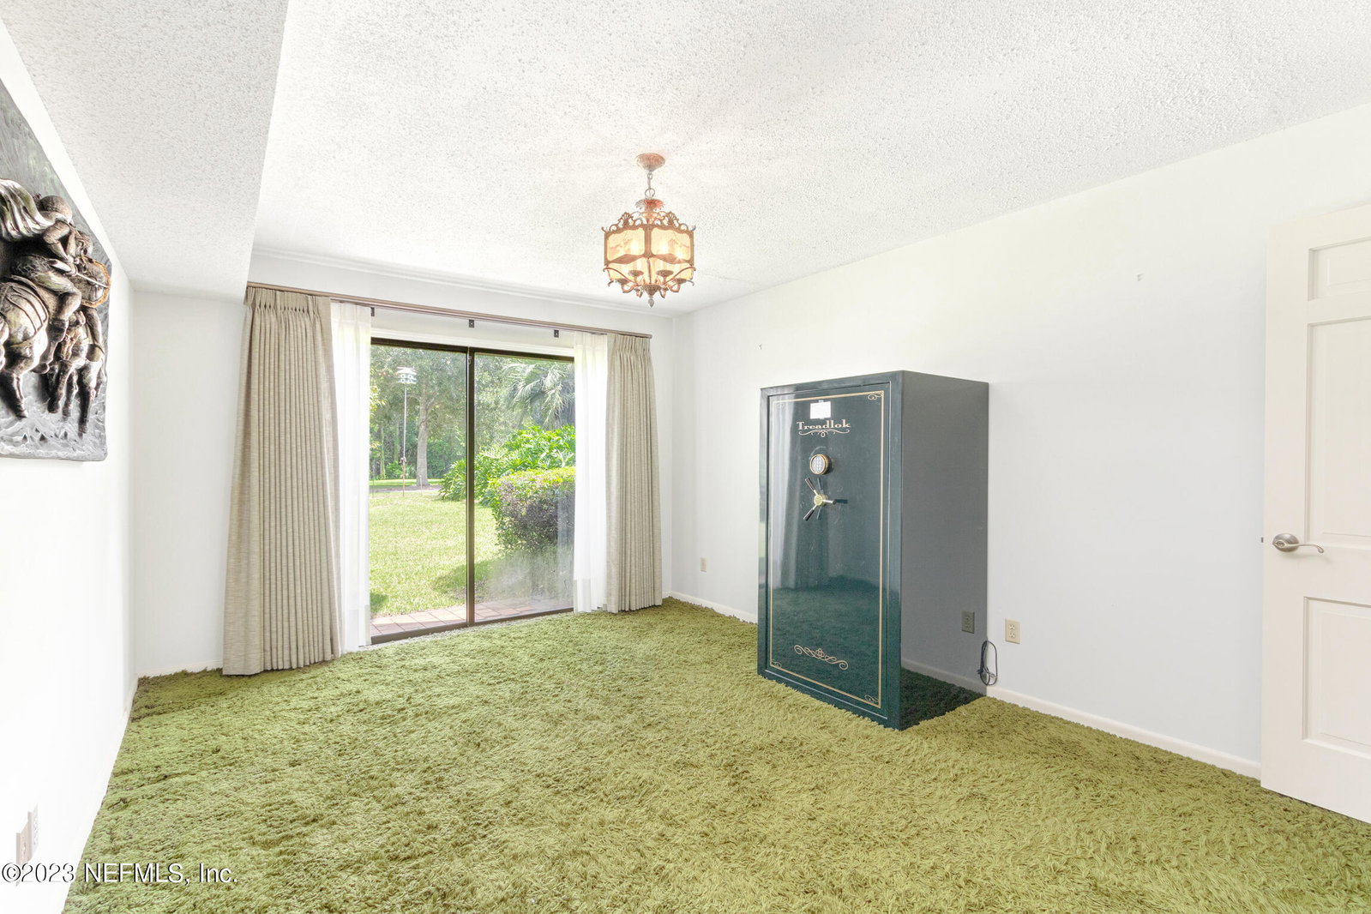
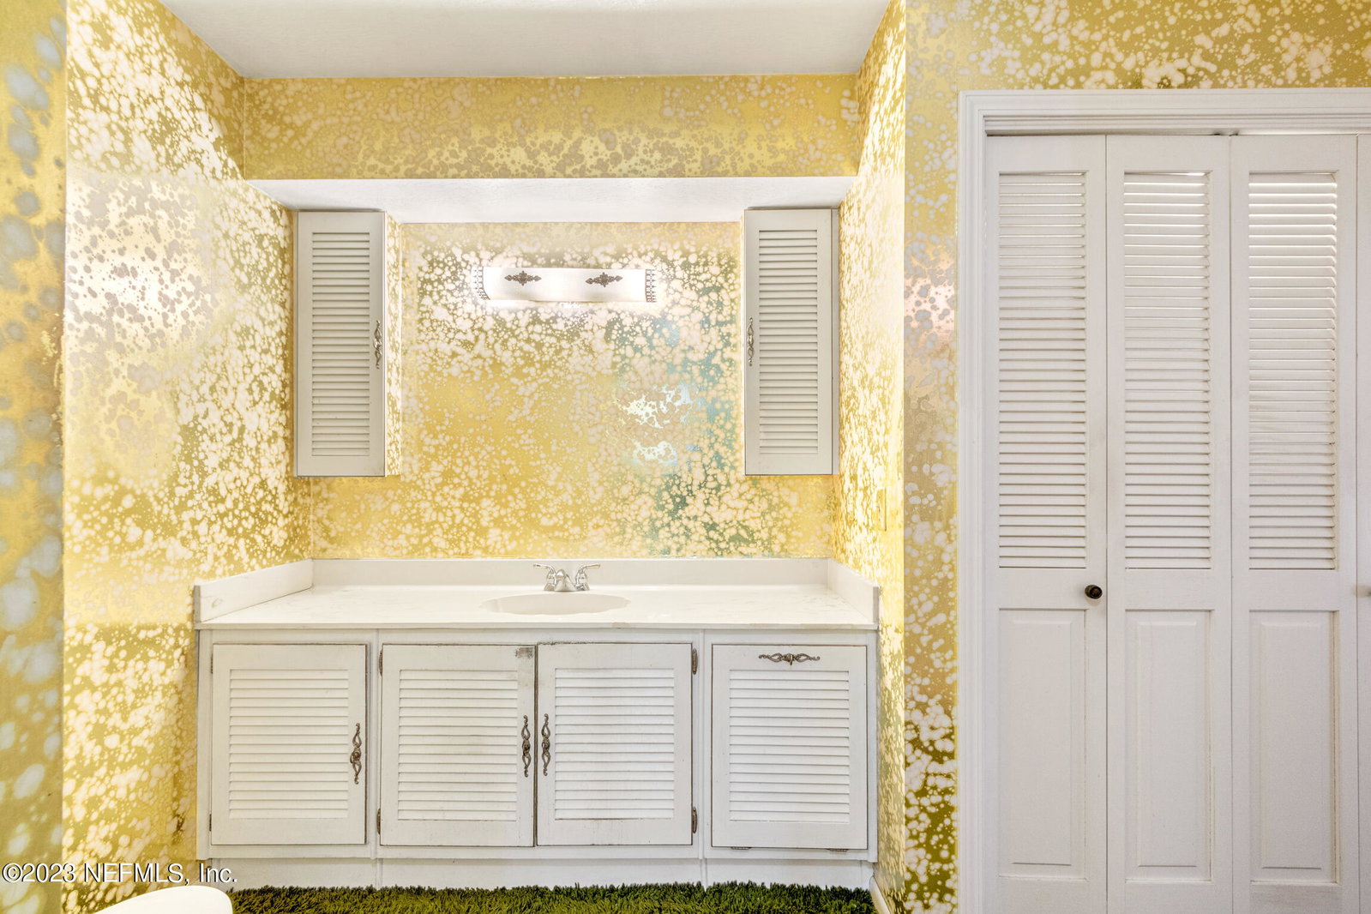
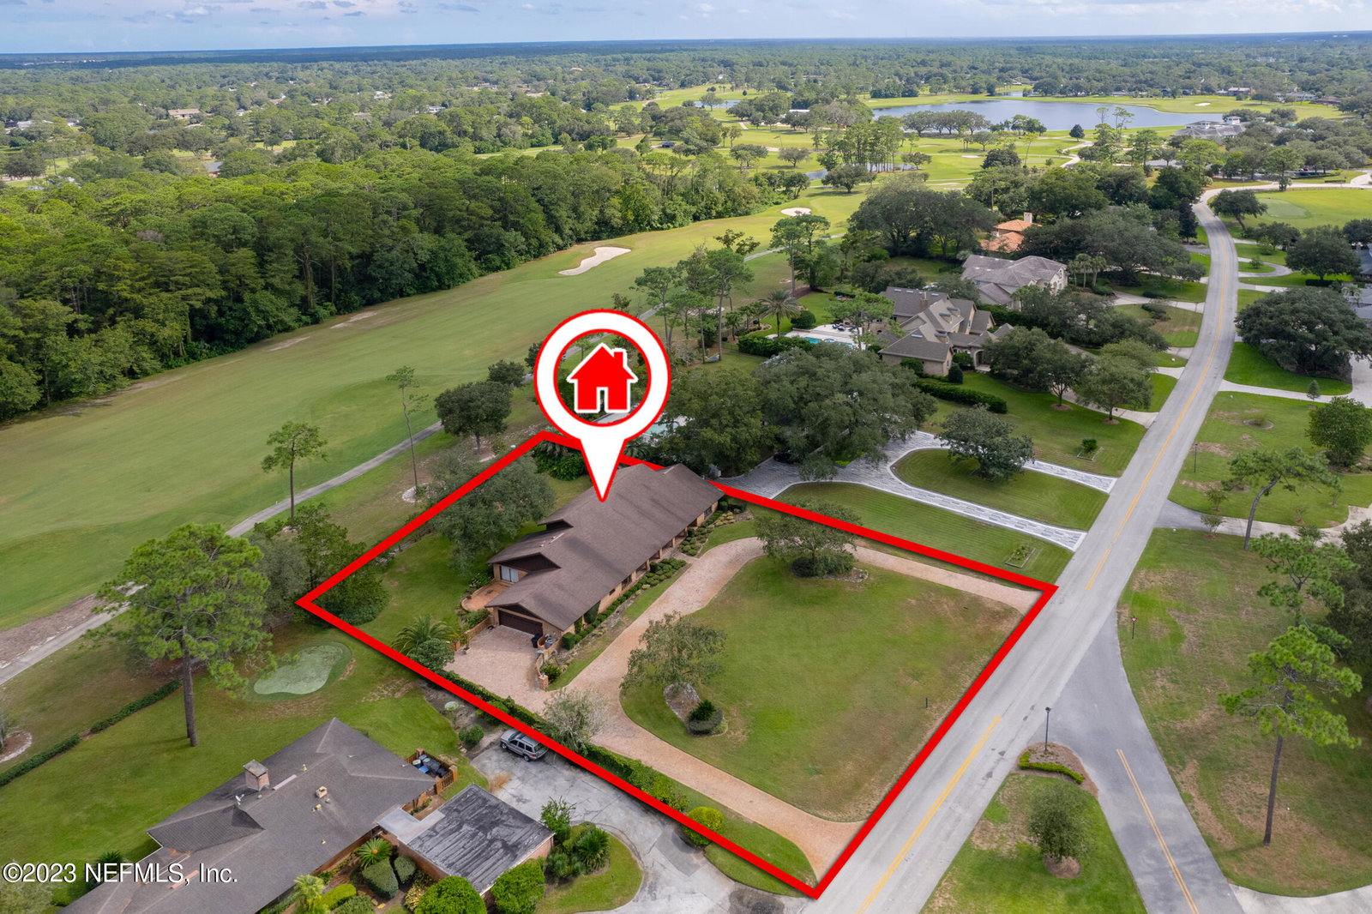
Welcome to your exclusive retreat in the highly sought-after Deerwood community. Wake up to picturesque fairway views every morning in this custom two-story residence. As you step inside, the grand foyer sets the tone for the entire home, and leads into multiple spaces for entertaining and relaxation. With 5 spacious bedrooms and 3 1/2 baths, this 4,059 square foot home provides ample space for both family and guests. The expansive primary suite is a true sanctuary overlooking the golf course, featuring a his and hers bath and spacious walk-in closets. Enjoy Florida's beautiful weather year-round on the open patio area, all while taking in the breathtaking golf course views. The backyard is a perfect canvas for creating your outdoor haven. Electrical system and all outlets updated 2024 Whether you envision a lush garden, a play area for the kids, or a serene retreat to unwind after a long day, the possibilities are endless. Residents of Deerwood have access to a host of amenities, including a prestigious golf club, tennis and basketball courts and playground. Club membership is optional. Club membership offers golf, tennis, pickleball, swim, dining, fitness and kids' club. Don't miss the chance to live in luxury at 7731 Hollyridge Rd. Contact us today to schedule a private tour and experience the grandeur and comfort of this remarkable property.
/u.realgeeks.media/findcoastalhomesnow/Logo-min.png)
Additional Information
- Amenities
- Clubhouse, Golf Course, Jogging Path, Laundry, Playground, RV/Boat Storage, Tennis Court(s), Trash
- Interior Features
- Entrance Foyer, Eat-in Kitchen, Pantry, Vaulted Ceiling(s), Wet Bar, Walk-In Closet(s), Primary Bathroom - Shower No Tub
- HOA Fee
- $2,857
- Heating
- Central
- Air Conditioning
- Central Air, Electric
- Stories
- 2
- Roof
- Shingle
- Pool Type
- None
- Parking
- Attached, Circular Driveway, Garage
- Garage Spaces
- 2
- Elementary School
- Twin Lakes Academy
- Middle School
- Twin Lakes Academy
- High School
- Atlantic Coast
Listing courtesy of KELLER WILLIAMS REALTY ATLANTIC PARTNERS ST. AUGUSTINE.
Selling Office: .