26 Canopy Oak Lane, Ponte Vedra, FL 32081
- $530,000
- 2
- BD
- 2
- BA
- 1,425
- SqFt








- Sold Price
- $530,000
- List Price
- $547,900
- Status
- CLOSED
- Days on Market
- 65
- Closing Date
- Dec 06, 2023
- MLS#
- 1248220
- Subtype
- Residential
- Style
- Ranch
- Year Built
- 2015
- Bedrooms
- 2
- Bathrooms
- 2
- Full Baths
- 2
- Living Area
- 1,425
- Subdivision
- Riverwood
- Neighborhood
- 272-Nocatee South
Property Description
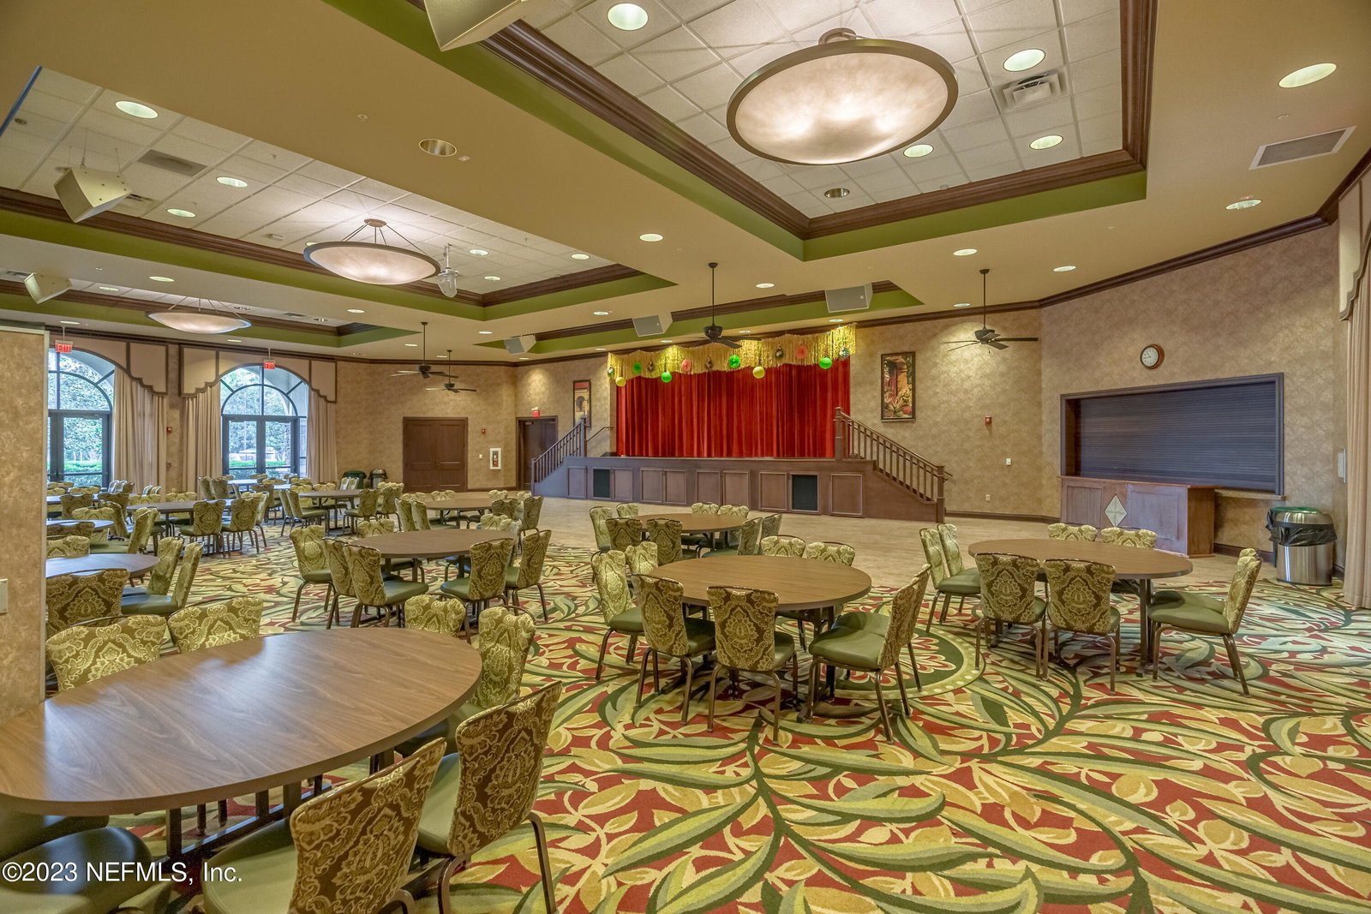
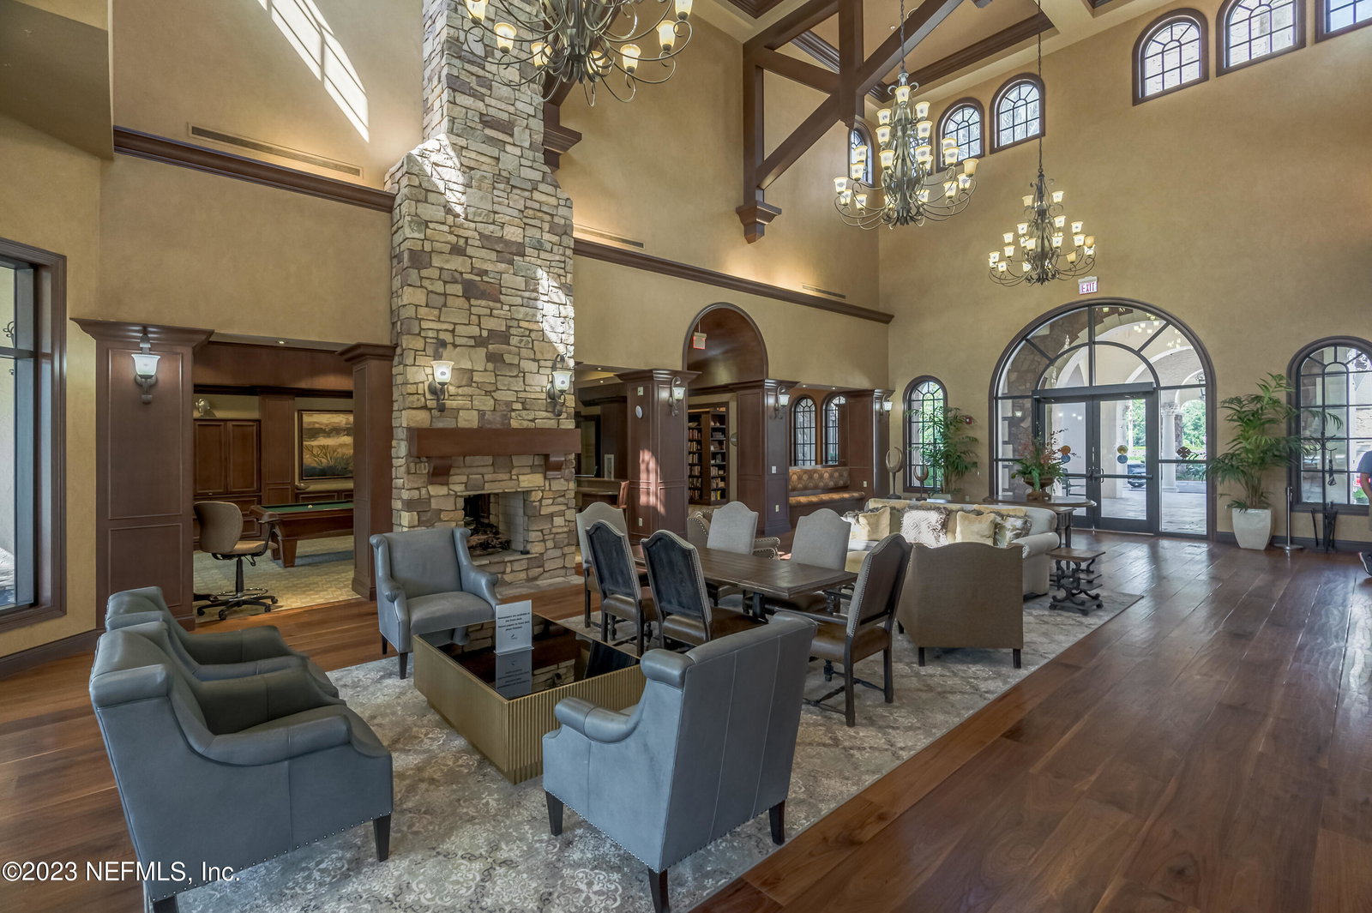
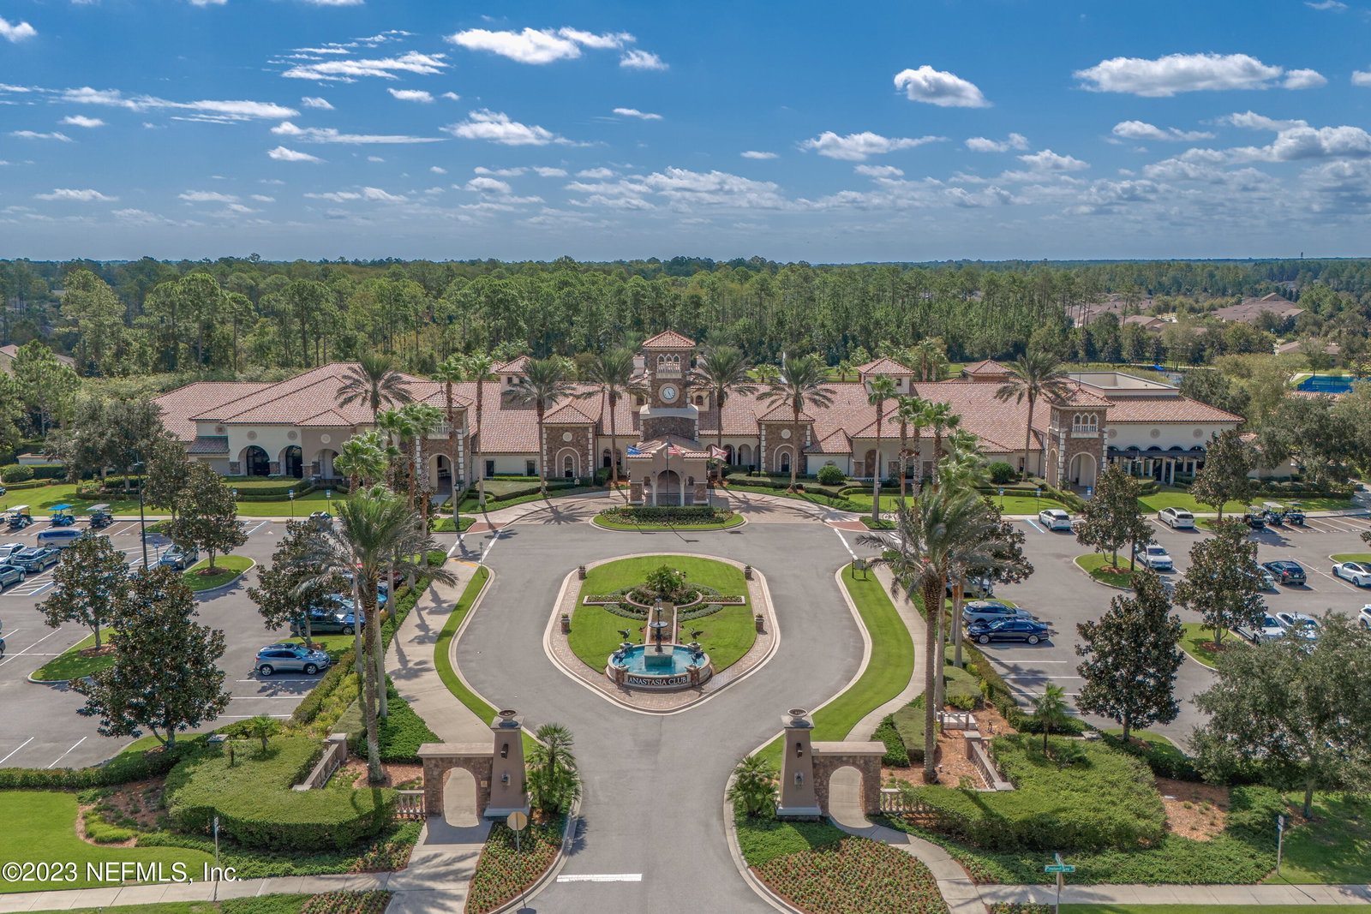
COME LIVE the FLORIDA ACTIVE ADULT LIFESTYLE exclusive to 55 years and older in picturesque DEL WEBB PONTE VEDRA!! You won't want to miss this gorgeous, upgraded 2 bedroom, 2 bath, w/office/flex room home located on an EXTRA LARGE CORNER LOT of a CUL DE SAC. As you step into the entry you will instantly enjoy ELEGANT DETAILS of crown-molding, rounded drywall corners, extra large baseboards, plantation shutters, newly painted walls, & the warmth of HARDWOOD FLOORS throughout the open-concept living/dining/kitchen area & bedrooms. The beautifully appointed kitchen features UPGRADED CABINETS with under cabinet lighting and interior pull-outs, stainless steel appliances, granite countertops & large island with seating, and a double door pantry. Laundry room with custom cabinets is just steps away from the kitchen. Step outside from your kitchen or through a double sliding door in the master bedroom to enjoy the LUSH BACKYARD LANDSCAPE with your morning coffee or the evening sunsets on your EXTENDED PATIO W/COVERED SCREENED CAGE. The backyard landscape includes 2 crepe myrtle cocktail trees w/pink & white blooms along w/a palm centered outside the screened patio. An open grassy park area is directly behind this home offering you plenty of space & a beautiful view! In the FRONT YARD a lighted Sylvester palm, Bottle Brush tree, and large Sago palm with decorative rocks are a beautiful sight to welcome you home! The MASTER BEDROOM features a TRAY CEILING and the DOUBLE SLIDING DOOR has a custom darkened shade to make sure you are well rested in the morning after a good night's sleep! The floorplan has the SECONDARY BEDROOM and a full bathroom w/shower-tub combination split from the master bedroom on a separate hallway. This home includes an OFFICE/FLEX ROOM w/a built-in closet! The 4-foot EXTENDED GARAGE offers ample space & storage w/built-in cabinets and overhead storage. This home has a WATER SOFTENING SYSTEM and NEW WATER HEATER. Come enjoy all Del Webb has to offer at the 37,000 SQUARE FOOT ANASTASIA CLUB! It provides Del Webb residents w/many CLUBS and ACTIVITIES including tennis, pickleball, bocce ball, indoor and outdoor swimming pools, fitness center, hot tub, and sauna! It is located within the GOLF-CART FRIENDLY and AWARD WINNING COMMUNITY of NOCATEE. You will have access to all the Nocatee activities & amenities including the SPLASH and SPRAY PARKS. The Nocatee and Del Webb LIFESTYLE is just waiting for you to call this HOME!! SCHEDULE AN APPOINTMENT TODAY!!
/u.realgeeks.media/findcoastalhomesnow/Logo-min.png)
Additional Information
- Amenities
- Clubhouse, Fitness Center, Jogging Path, Sauna, Tennis Court(s), Pool
- Interior Features
- Breakfast Bar, Entrance Foyer, Pantry, Primary Downstairs, Walk-In Closet(s), Primary Bathroom - Shower No Tub, Split Bedrooms
- HOA Fee
- $220
- Property Description
- Ranch
- Heating
- Central
- Air Conditioning
- Central Air
- Stories
- 1
- Roof
- Other
- Parking
- Attached, Garage, Garage Door Opener
- Garage Spaces
- 2
Listing courtesy of COMPASS FLORIDA LLC.
Selling Office: .