417 Sierra Vista Court, St. Johns, FL 32259
- $660,000
- 4
- BD
- 3
- BA
- 2,713
- SqFt






- Sold Price
- $660,000
- List Price
- $679,000
- Status
- CLOSED
- Days on Market
- 48
- Closing Date
- Nov 14, 2023
- MLS#
- 1248596
- Subtype
- Residential
- Year Built
- 2010
- Bedrooms
- 4
- Bathrooms
- 3
- Full Baths
- 3
- Living Area
- 2,713
- Subdivision
- The Colony At Greenbriar
- Neighborhood
- 301-Julington Creek/Switzerland
Property Description
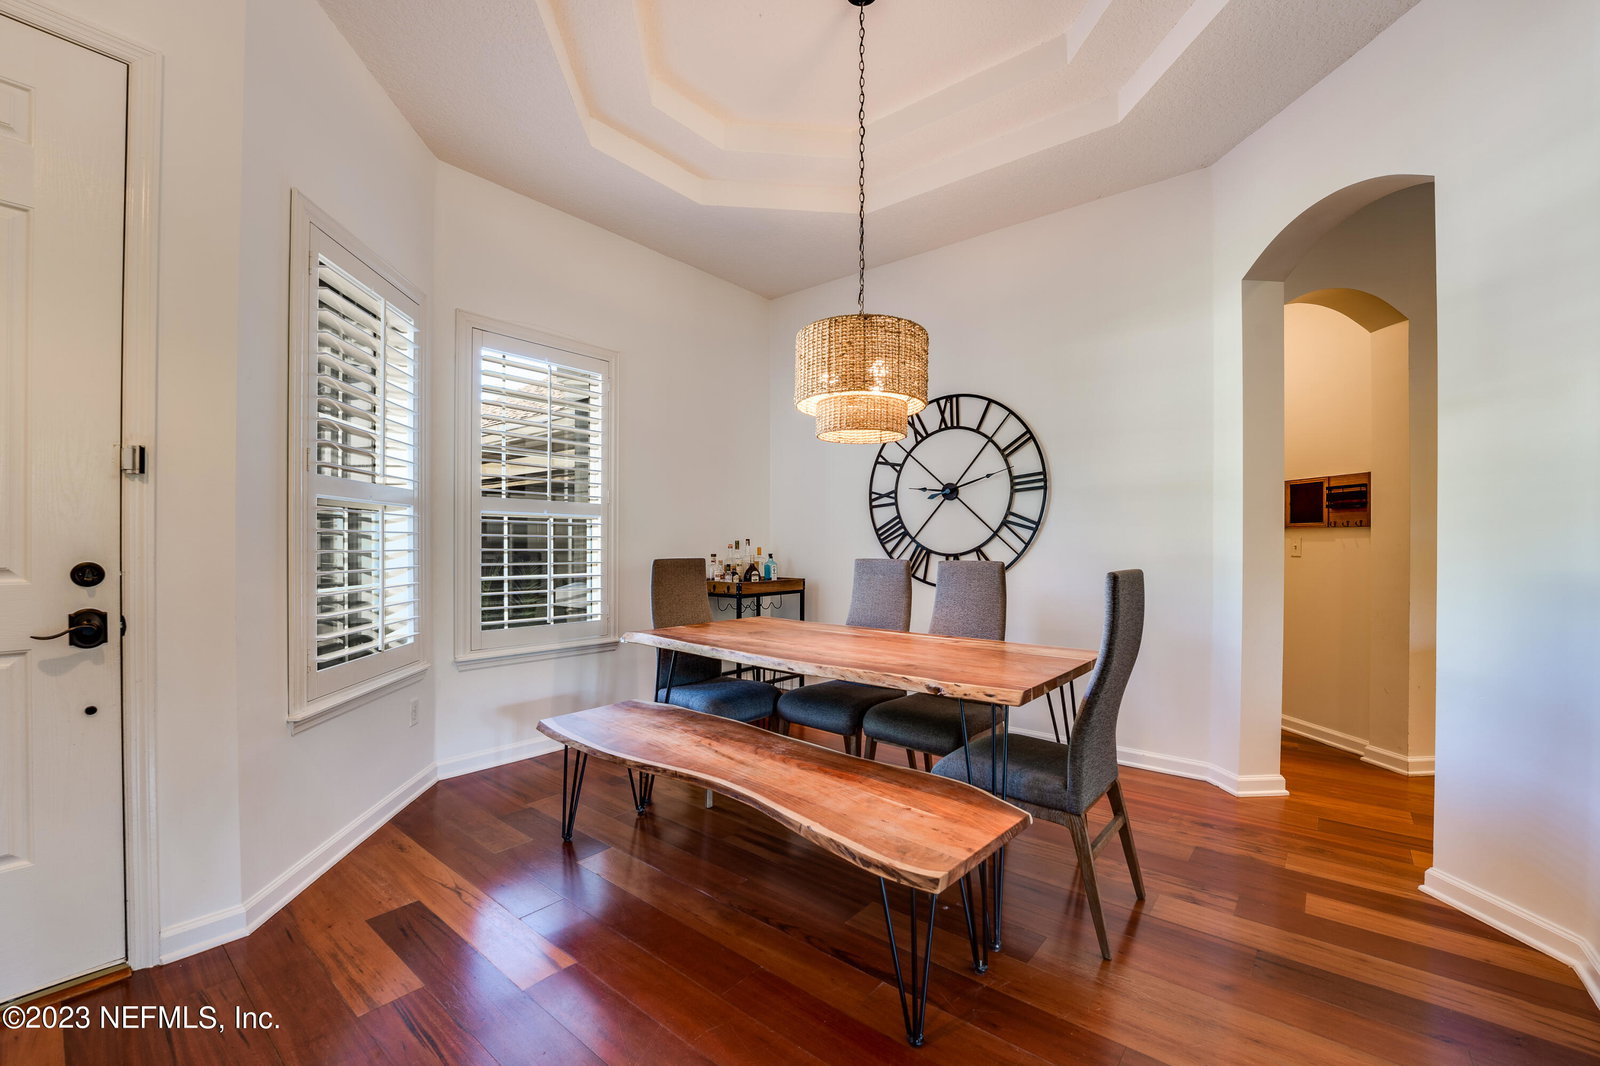
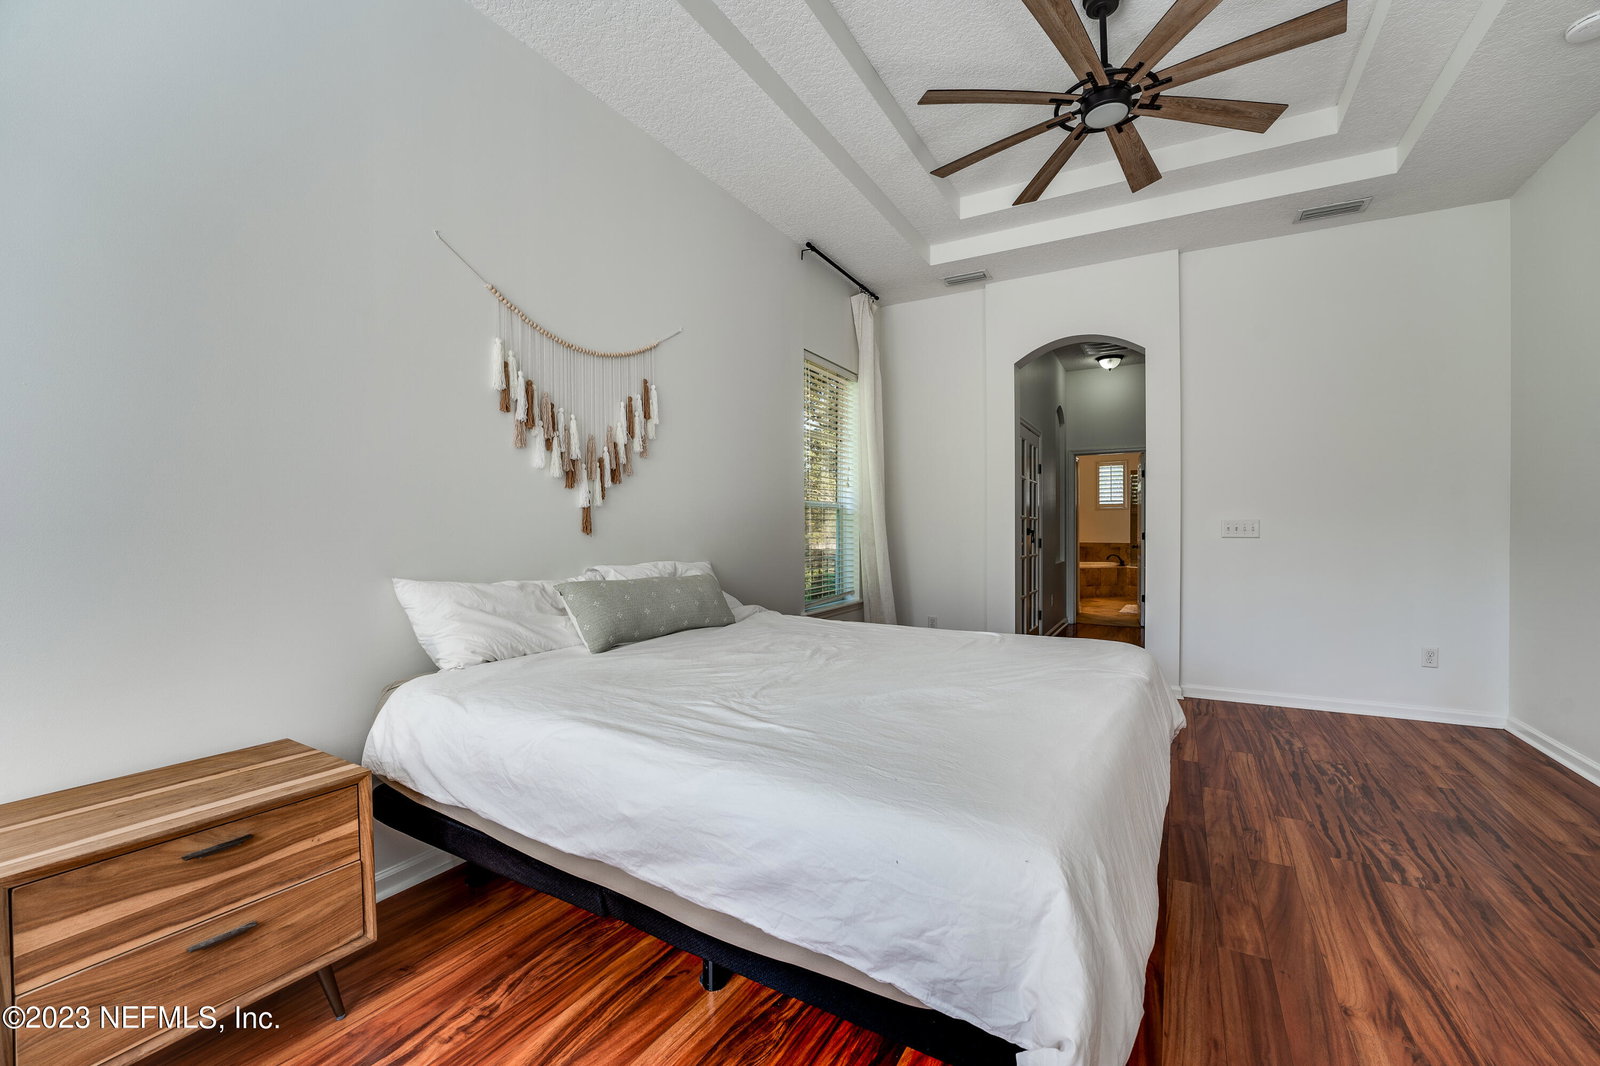
WOW! Beautiful, well-maintained newer home on a south facing preserve lot on a dead-end street with no neighbors behind or next to you!! Great location walking distance, on sidewalks, to A-rated Hickory Creek elementary and Switzerland Point Middle as well as down the street from the new Rivertown Publix shopping center and the high school! TONS of natural light fill every room of the home! Huge 10ft ceilings, hardwood floors, plantation shutters and recessed lights throughout! NO CARPET! Fully fenced backyard! Ceiling fans in every room including new large lanai, living and primary bed fans! All 4 bedrooms have walk-in closets including his and hers closets in the primary bedroom for plenty of storage! GORGEOUS Primary bathroom with separate garden tub, walk-in shower and separate large vanities! Upgrades include new undermount stainless steel kitchen sink/faucet and appliances including new fridge, microwave and disposal! New air handler, new gutters all around the home and all 3 bathrooms have new commodes! ENTERTAINERS DREAM out back on the HUGE paver patio with covered lanai set up for a TV, and plenty of room for a POOL! Don't forget the office with built-in cabinets, French doors and the LARGE 2.5 car garage with water softener!! New black stainless washer and dryer will stay! NO CDD! The Colony at Greenbriar is a well thought out community with only 143 homes, sidewalks throughout, a community pool, playground and soccer field! Don't miss this home!
/u.realgeeks.media/findcoastalhomesnow/Logo-min.png)
Additional Information
- Amenities
- Playground, Trash, Pool
- Interior Features
- Breakfast Bar, Entrance Foyer, Eat-in Kitchen, Kitchen Island, Pantry, Primary Downstairs, Walk-In Closet(s), Primary Bathroom -Tub with Separate Shower, Split Bedrooms
- HOA Fee
- $382
- Heating
- Central, Electric, Heat Pump
- Air Conditioning
- Central Air, Electric
- Stories
- 1
- Roof
- Shingle
- Parking
- Additional Parking, Attached, Garage, Garage Door Opener
- Garage Spaces
- 2
Listing courtesy of FLORIDA HOMES REALTY & MTG LLC.
Selling Office: .