2270 Stockton Drive, Fleming Island, FL 32003
- $805,285
- 4
- BD
- 3
- BA
- 3,120
- SqFt








- Sold Price
- $805,285
- List Price
- $825,000
- Status
- CLOSED
- Days on Market
- 32
- Closing Date
- Nov 22, 2023
- MLS#
- 1249757
- Subtype
- Residential
- Style
- Contemporary
- Year Built
- 2009
- Bedrooms
- 4
- Bathrooms
- 3
- Full Baths
- 3
- Living Area
- 3,120
- Subdivision
- Hibernia Plantation
- Neighborhood
- 123-Fleming Island-SE
Property Description
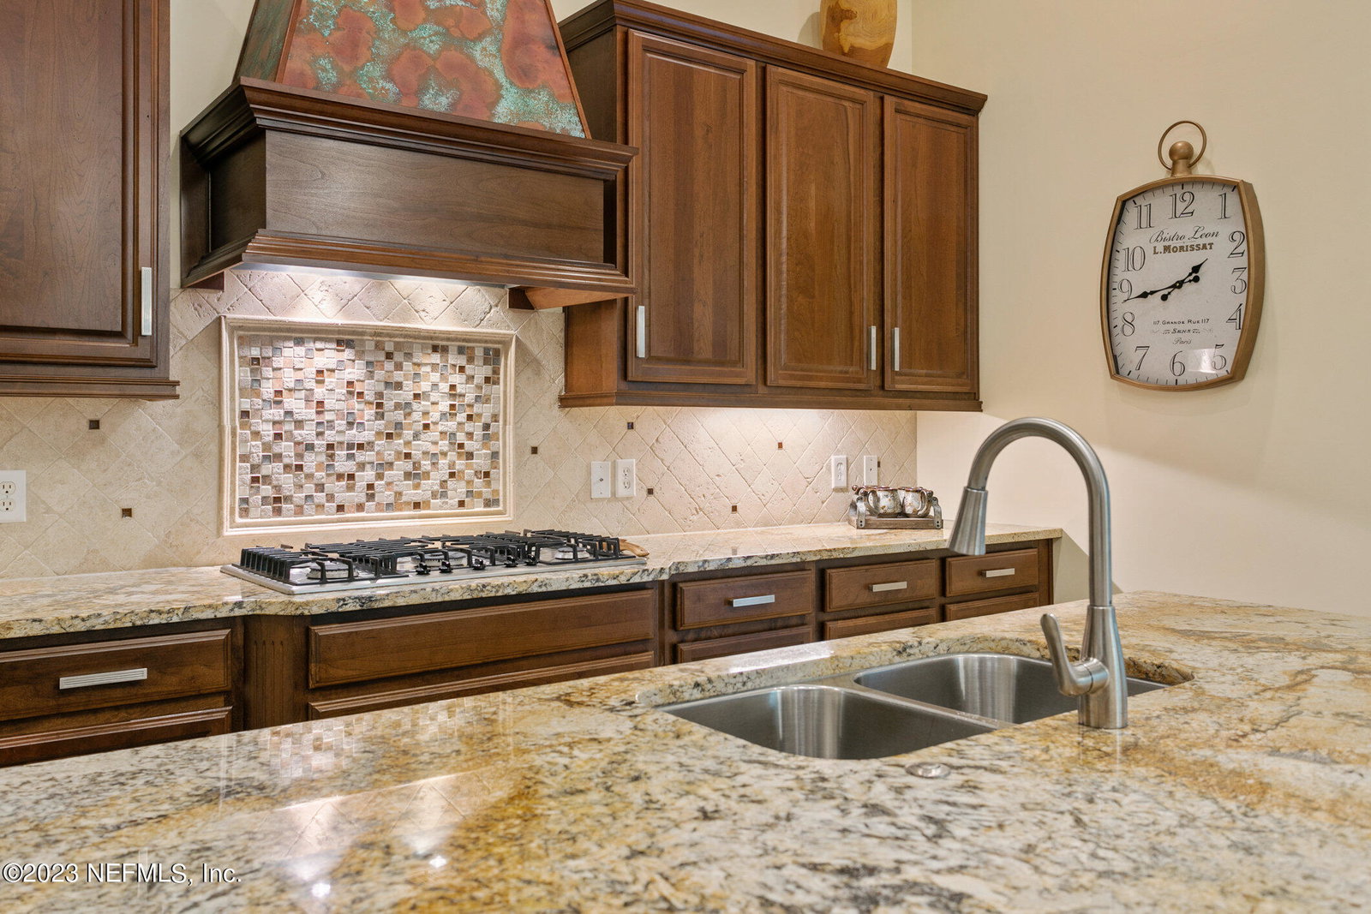
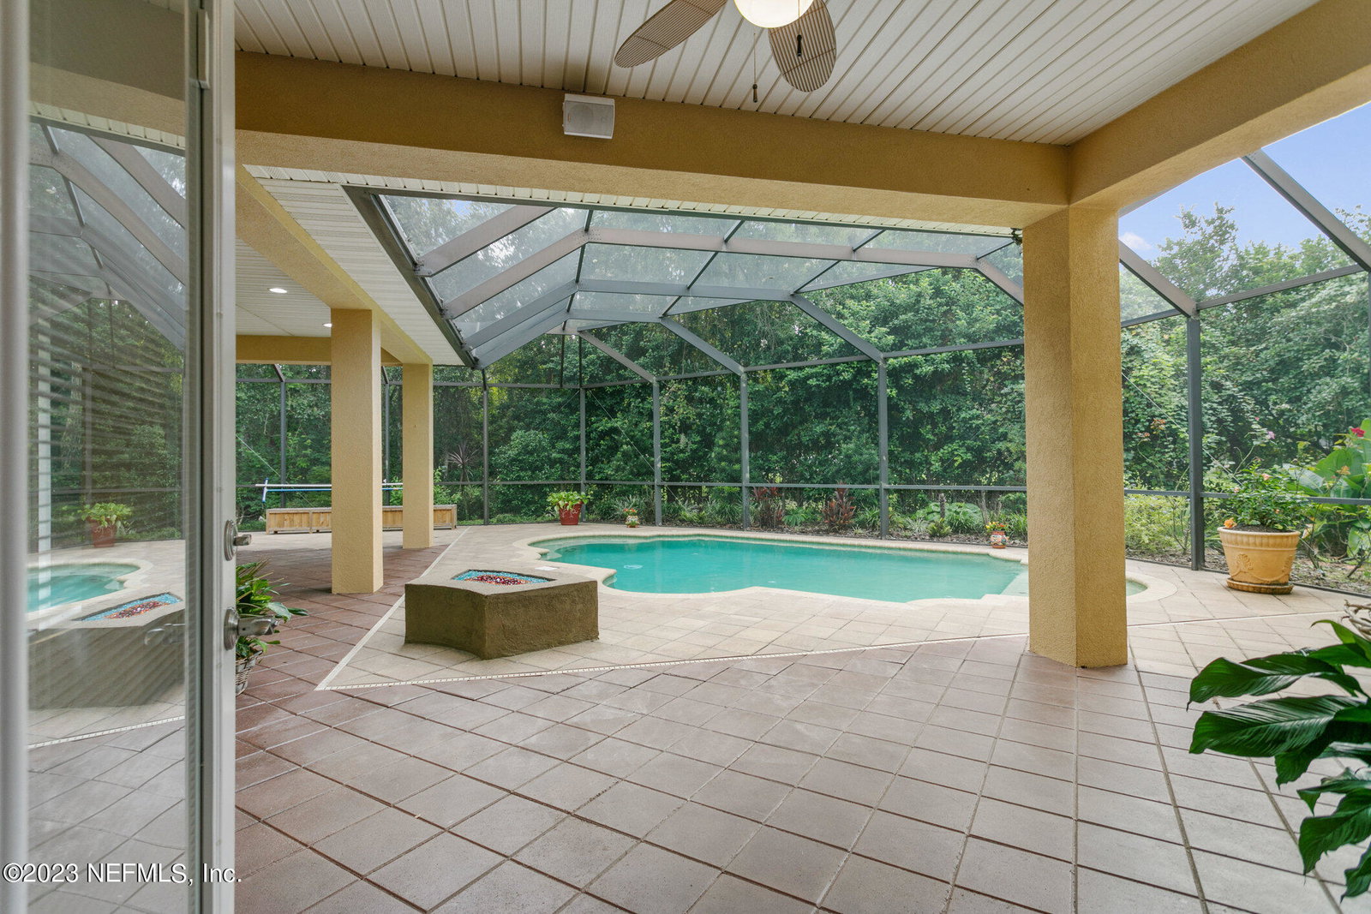
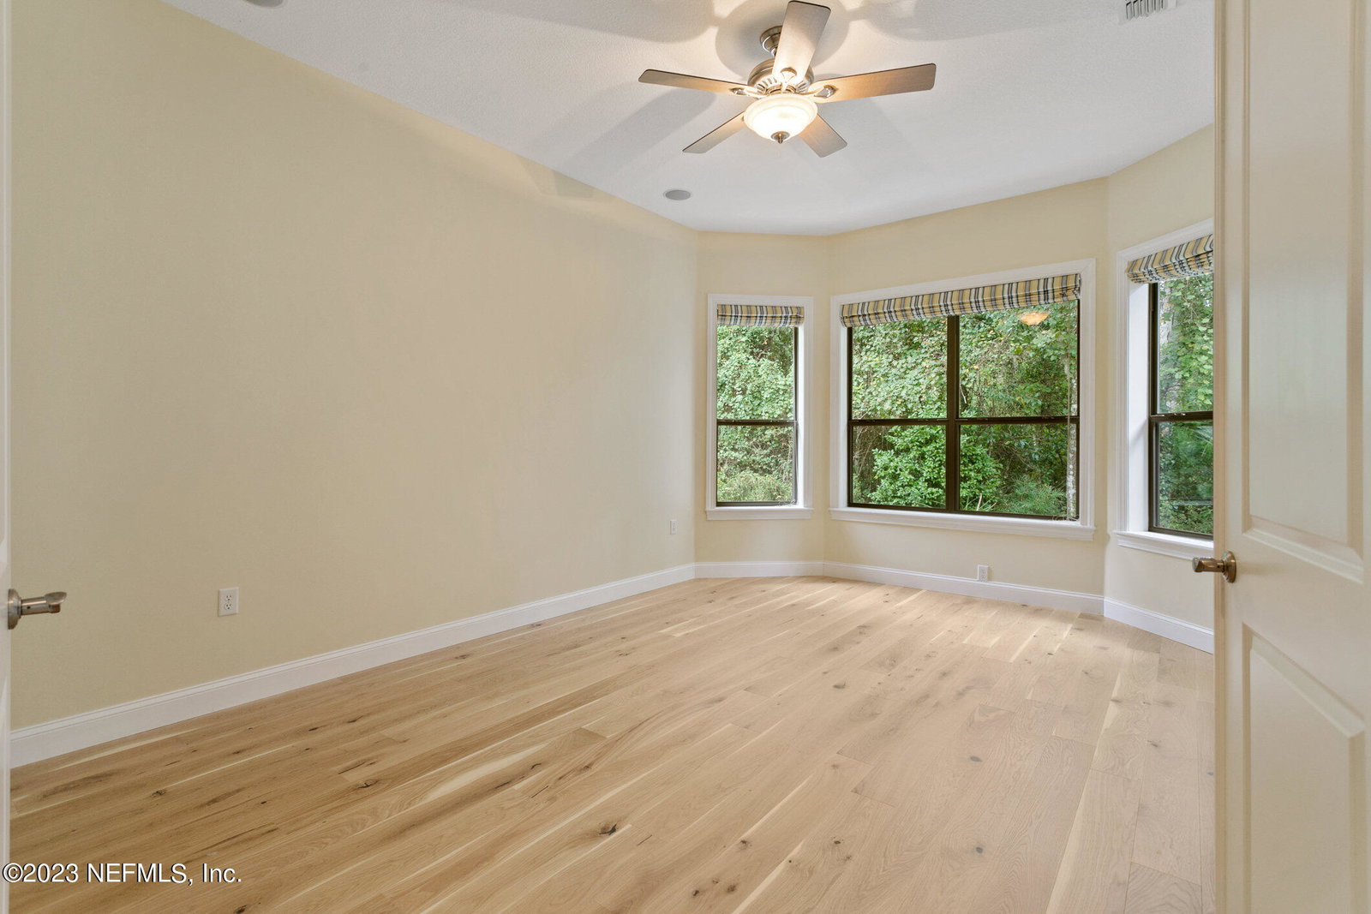
NO CDD! Beautiful custom built POOL Home nestled in prestigious Hibernia Plantation. Large covered porch and double door entry welcomes you to 4 BR, 3 BA & an office. Family room provides a fantastic view and entry to the paver pool deck, salt-water in-ground pool, summer kitchen & private back yard and preserve via a double slider wall opening. Large Chef's Kitchen features granite countertops, SS appliances, gas range, over-sized island w/sink, large walk-in pantry and breakfast nook w/built-in dining. Separate dining room has coffered ceiling & French doors opening to the pool deck. Owner's BR suite has tray ceiling, double vanity, jetted garden tub, walk-in shower & large walk-in closet. Tiled flooring throughout home with NEW HARDWOOD flooring in bedrooms and office. Extra home features include 12 foot ceilings and 8 foot interior doors. A Summer Kitchen w/BBQ unit in pool patio area. 3-car side entry garage w/circular drive, surround sound, extensive pavers, full irrigation system, invisible pet fencing around perimeter of property and gas range/oven & tankless hot water heater (500 gallon propane tank). Supplemental list available in documents section.
/u.realgeeks.media/findcoastalhomesnow/Logo-min.png)
Additional Information
- Interior Features
- Breakfast Bar, Entrance Foyer, Eat-in Kitchen, Kitchen Island, Pantry, Primary Downstairs, Walk-In Closet(s), Primary Bathroom -Tub with Separate Shower, Split Bedrooms
- HOA Fee
- $290
- Property Description
- Contemporary
- Heating
- Central, Electric
- Air Conditioning
- Central Air, Electric
- Stories
- 1
- Roof
- Shingle
- Pool
- Yes
- Pool Type
- Gas Heat, In Ground, Screen Enclosure, Salt Water
- Parking
- Attached, Circular Driveway, Garage, Garage Door Opener
- Garage Spaces
- 3
- Elementary School
- Paterson
- Middle School
- Green Cove Springs
- High School
- Fleming Island
Listing courtesy of WATSON REALTY CORP.
Selling Office: .