10421 Silverbrook Trail, Jacksonville, FL 32256
- $1,050,000
- 5
- BD
- 4
- BA
- 3,313
- SqFt




- Sold Price
- $1,050,000
- List Price
- $1,195,000
- Status
- CLOSED
- Days on Market
- 42
- Closing Date
- Nov 30, 2023
- MLS#
- 1250442
- Subtype
- Residential
- Style
- Contemporary
- Year Built
- 2022
- Bedrooms
- 5
- Bathrooms
- 4
- Full Baths
- 4
- Living Area
- 3,313
- Subdivision
- Edison
- Neighborhood
- 027-Intracoastal West-South Of Jt Butler Blvd
Property Description
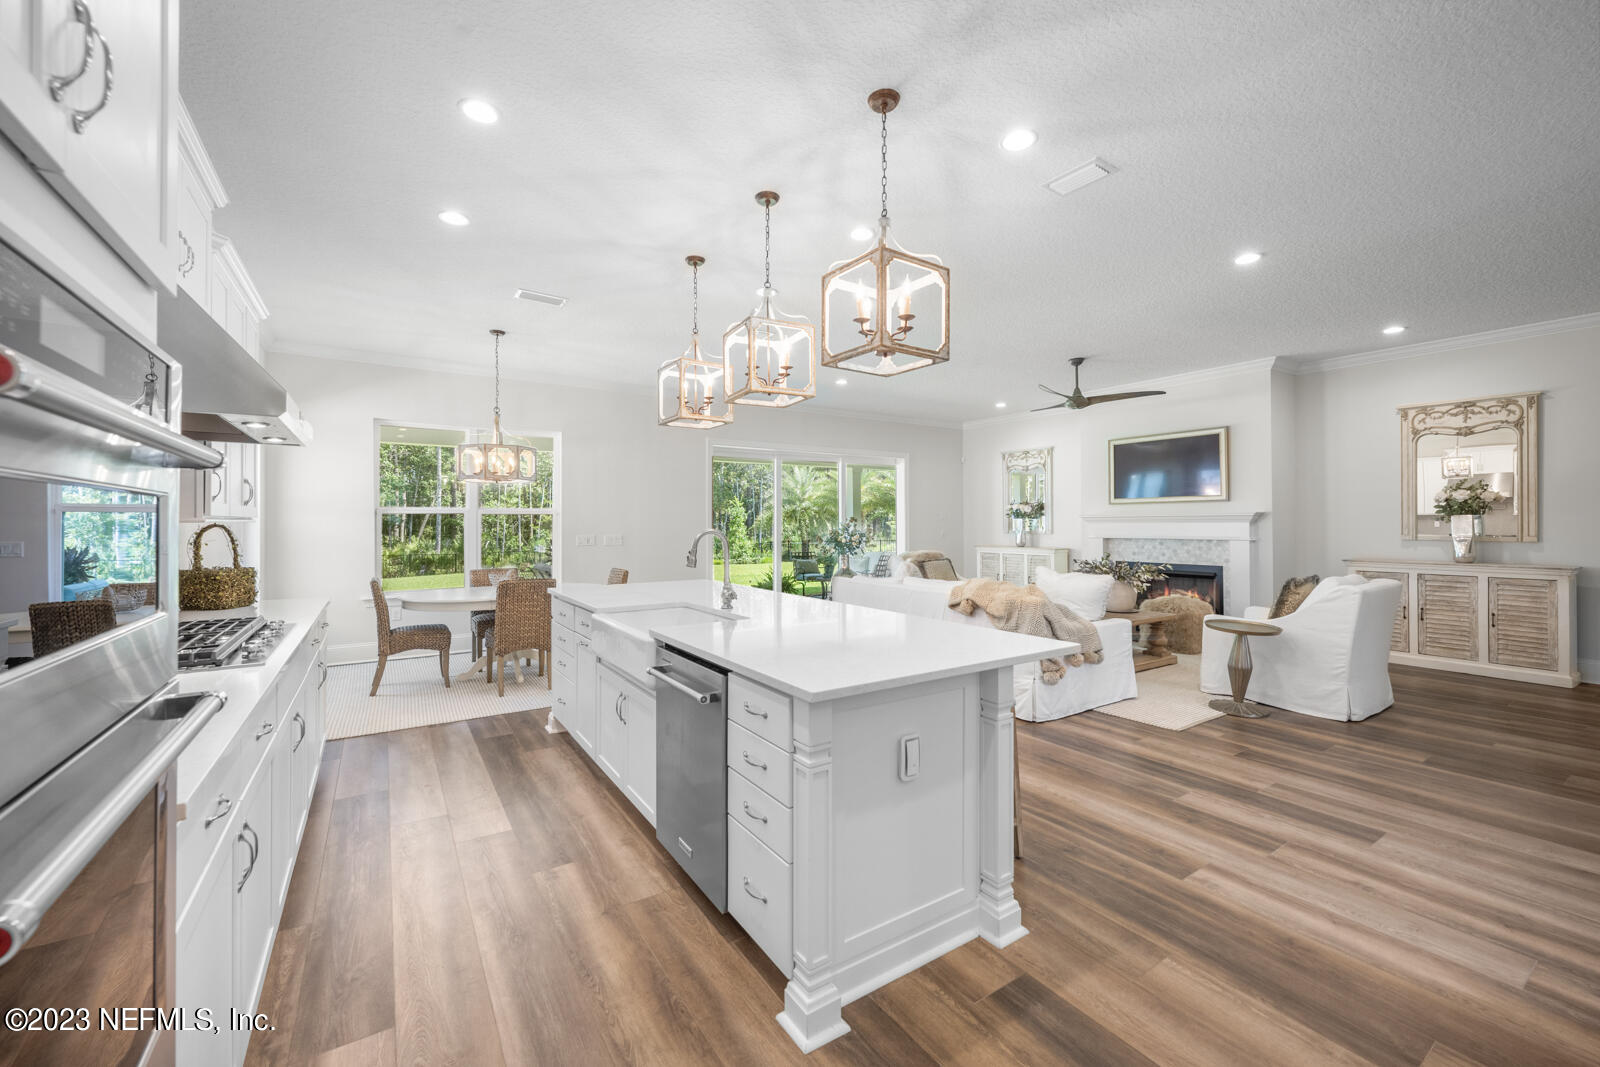
Introducing a new level of resort style luxury. This home, located within eTown-Edison, is much more than just a home, it's a personal oasis, your own retreat, but one that you'll never have to leave! As you pull up, you're welcomed by luxury and status, from the upgraded tempered glass carriage door to the beautiful landscaping. As you walk in it feels like you're walking into a high-end resort. The high ceilings, the openness, all of the natural light, the upgrades..it's an elegance that takes your breath away. The aesthetic and luxury this home has to offer is next level. The space this home provides for entertaining is endless, from the foyer area and dining room, leading into the main living area and then out to the lanai, it's as if this home was designed for life lastin memories and elevated social experiences. The sense you feel walking though this home makes you realize, this is what luxury truly is and feels like. As you go through the main living area and out the 12' pocketing glass slider, you walk into a large oversized lanai with 3 ceiling fans and in-wall wiring for stereo, for your pleasure. The upgraded side wall provides additional privacy and is prepped with everything you need to build your dream outdoor kitchen. The large, private yard is located on a preserve with plenty of room for the family. The home also offers a pool prep package if you decide to build. As you head upstairs, the loft is a spacious secondary living area. The upgraded wet bar and shared full bath make it a convenient place to entertain your family and friends. There are three bedrooms upstairs, one with a private bath. Welcome home to your own private and luxurious resort! Staying home never felt better!
/u.realgeeks.media/findcoastalhomesnow/Logo-min.png)
Additional Information
- Amenities
- Fitness Center, Laundry, Playground, Trash, Pool
- Interior Features
- Breakfast Bar, Entrance Foyer, Eat-in Kitchen, In-Law Floorplan, Kitchen Island, Pantry, Primary Downstairs, Wet Bar, Walk-In Closet(s), Primary Bathroom -Tub with Separate Shower, Butler Pantry, Breakfast Nook
- HOA Fee
- $105
- Property Description
- Contemporary
- Heating
- Central, Heat Pump
- Air Conditioning
- Central Air
- Stories
- 2
- Roof
- Shingle
- Parking
- Additional Parking, Attached, Garage, Garage Door Opener
- Garage Spaces
- 2
- Elementary School
- Twin Lakes Academy
- Middle School
- Twin Lakes Academy
- High School
- Atlantic Coast
Listing courtesy of FLORIDA HOMES REALTY & MTG LLC.
Selling Office: .