180 Eventide Drive, Fleming Island, FL 32003
- $1,124,000
- 5
- BD
- 6
- BA
- 4,544
- SqFt






- Sold Price
- $1,124,000
- List Price
- $1,250,000
- Status
- CLOSED
- Days on Market
- 304
- Closing Date
- Nov 05, 2024
- MLS#
- 1250845
- Subtype
- Residential
- Style
- Ranch
- Year Built
- 1987
- Bedrooms
- 5
- Bathrooms
- 6
- Full Baths
- 5
- Half Baths
- 1
- Living Area
- 4,544
- Subdivision
- Harvey Grant
- Neighborhood
- 123-Fleming Island-SE
Property Description
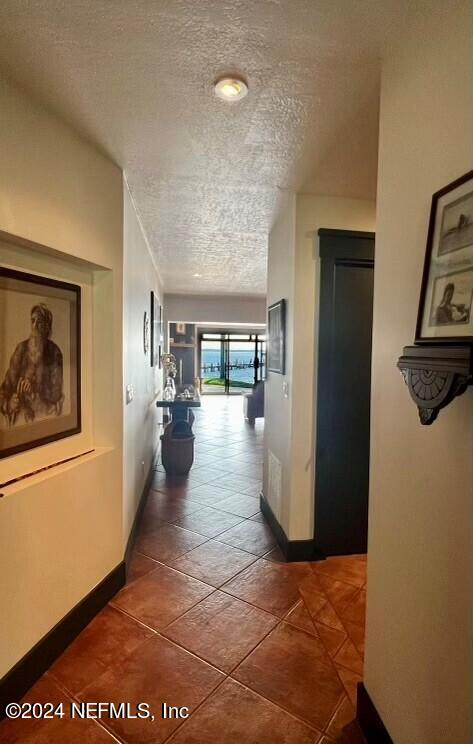
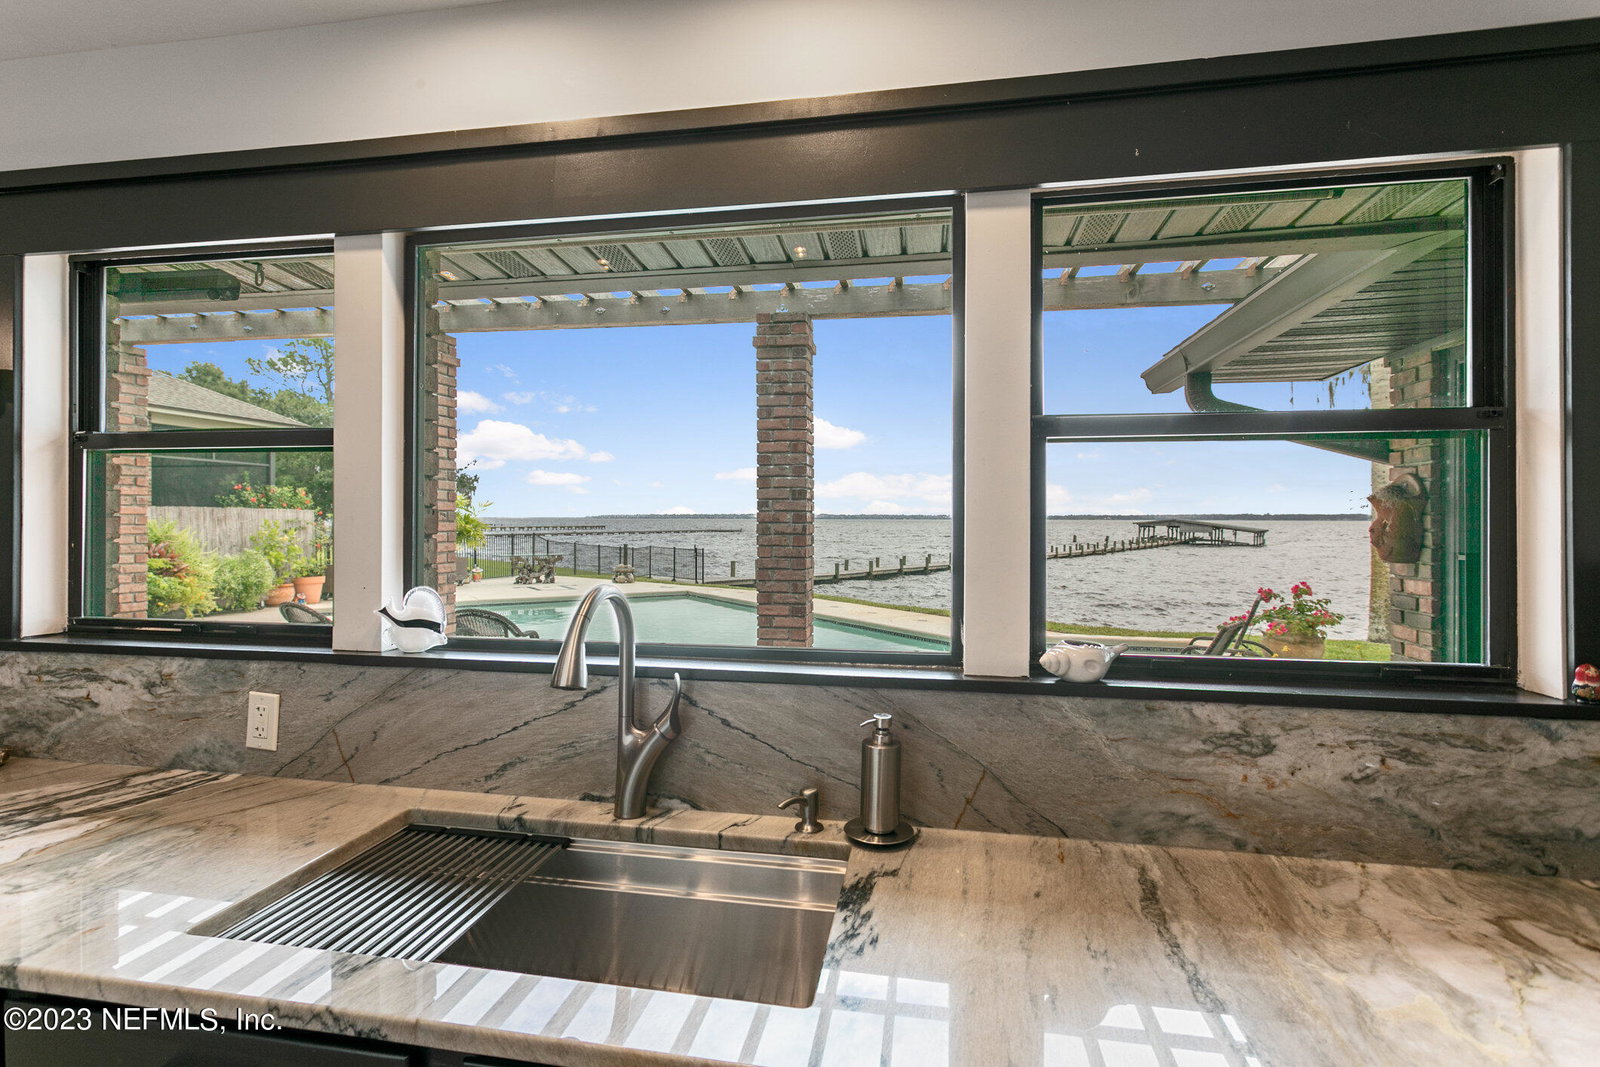
WATERFRONT ESTATE WITH 2 HOUSES ON A 1 ACRE LOT. Boasting 124.5 ft frontage on the St John's River in Fleming Island, the home has so much to offer. Main house has 3 bedrooms, 2 with ensuite bathrooms and the third has a full bathroom close by. Huge kitchen and three public rooms - Family, Dining and den/pool room?? Guest house has a further 2 bedrooms and newly renovated kitchen - Use as a great office space, guest house, teenager / in law suite, or even rent out. With custom Italian tile throughout, a large family room that overlooks the back yard, pool and long pier and boat lift (boat lift and dock sold As Is). Formal Dining Room. Huge L-Shaped kitchen with stunning quartzite counters and backsplash, multiple cabinets and newer appliances. Large windows along entire rear of home allowing plenty of magnificent views from every room. Out back there is a sparkling pool with plenty of sitting and lounging spaces around it including sunken table and bench inside it along with hot tub (heater removed). The shared dock leads to a private boat lift (sold as is). Multiple improvements over the years including a triple bulkhead to secure the riverfront, 46 new pilings on the dock and a Generac automatic generator. All riverfront windows are coated with impact resistant film and there is also an Invisible Fence installed. Guest House features 2 car garage and bedroom downstairs and with bedroom and large bathroom ensuite, kitchen and living space upstairs. Wrap around porch has been fully enclosed and air conditioned and there is a 2nd bedroom and full bathroom downstairs. Sold As Is. Seller is currently working on correcting a clerical issue regarding a 2020 insurance claim on the separate Garage Apartment where the foundation was corrected by Alpha Foundations. Full mechanical inspection available to explain the repair. Main house is 3,108 Sq Ft and Guest House is 1,436 Sq Ft - Buyer to confirm square footage.
/u.realgeeks.media/findcoastalhomesnow/Logo-min.png)
Additional Information
- Interior Features
- Entrance Foyer, Eat-in Kitchen, In-Law Floorplan, Pantry, Walk-In Closet(s), Primary Bathroom - Tub with Shower, Split Bedrooms, Guest Suite
- Exterior Features
- Dock, Boat Lift
- Property Description
- Ranch
- Heating
- Central
- Air Conditioning
- Central Air
- Stories
- 1
- Levels
- One
- Roof
- Shingle
- Pool
- Yes
- Pool Type
- In Ground
- Parking
- Attached, Garage, Garage Door Opener, Guest
- Garage Spaces
- 4
Listing courtesy of SELECT REALTY LLC.
Selling Office: .