451 Bent Creek Drive, St. Johns, FL 32259
- $810,000
- 5
- BD
- 4
- BA
- 3,289
- SqFt








- Sold Price
- $810,000
- List Price
- $799,000
- Status
- CLOSED
- Days on Market
- 4
- Closing Date
- Nov 17, 2023
- MLS#
- 1252421
- Subtype
- Residential
- Style
- Traditional
- Year Built
- 2018
- Bedrooms
- 5
- Bathrooms
- 4
- Full Baths
- 4
- Living Area
- 3,289
- Subdivision
- Durbin Creek Estates
- Neighborhood
- 301-Julington Creek/Switzerland
Property Description
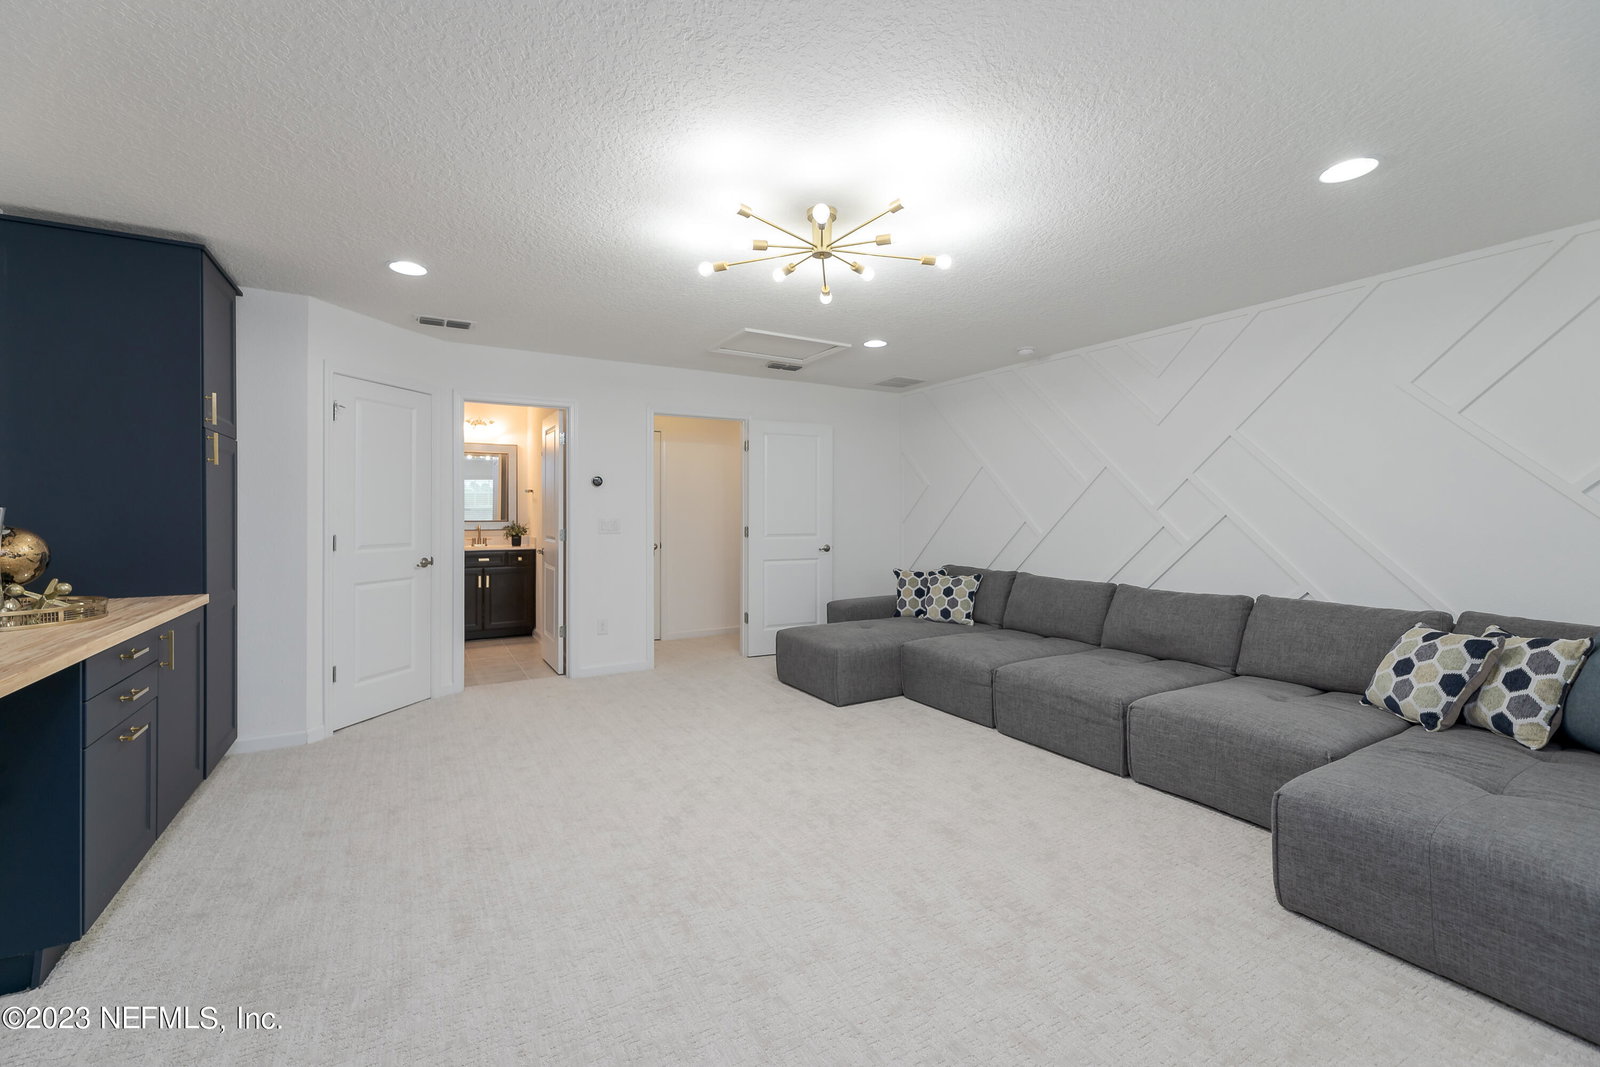
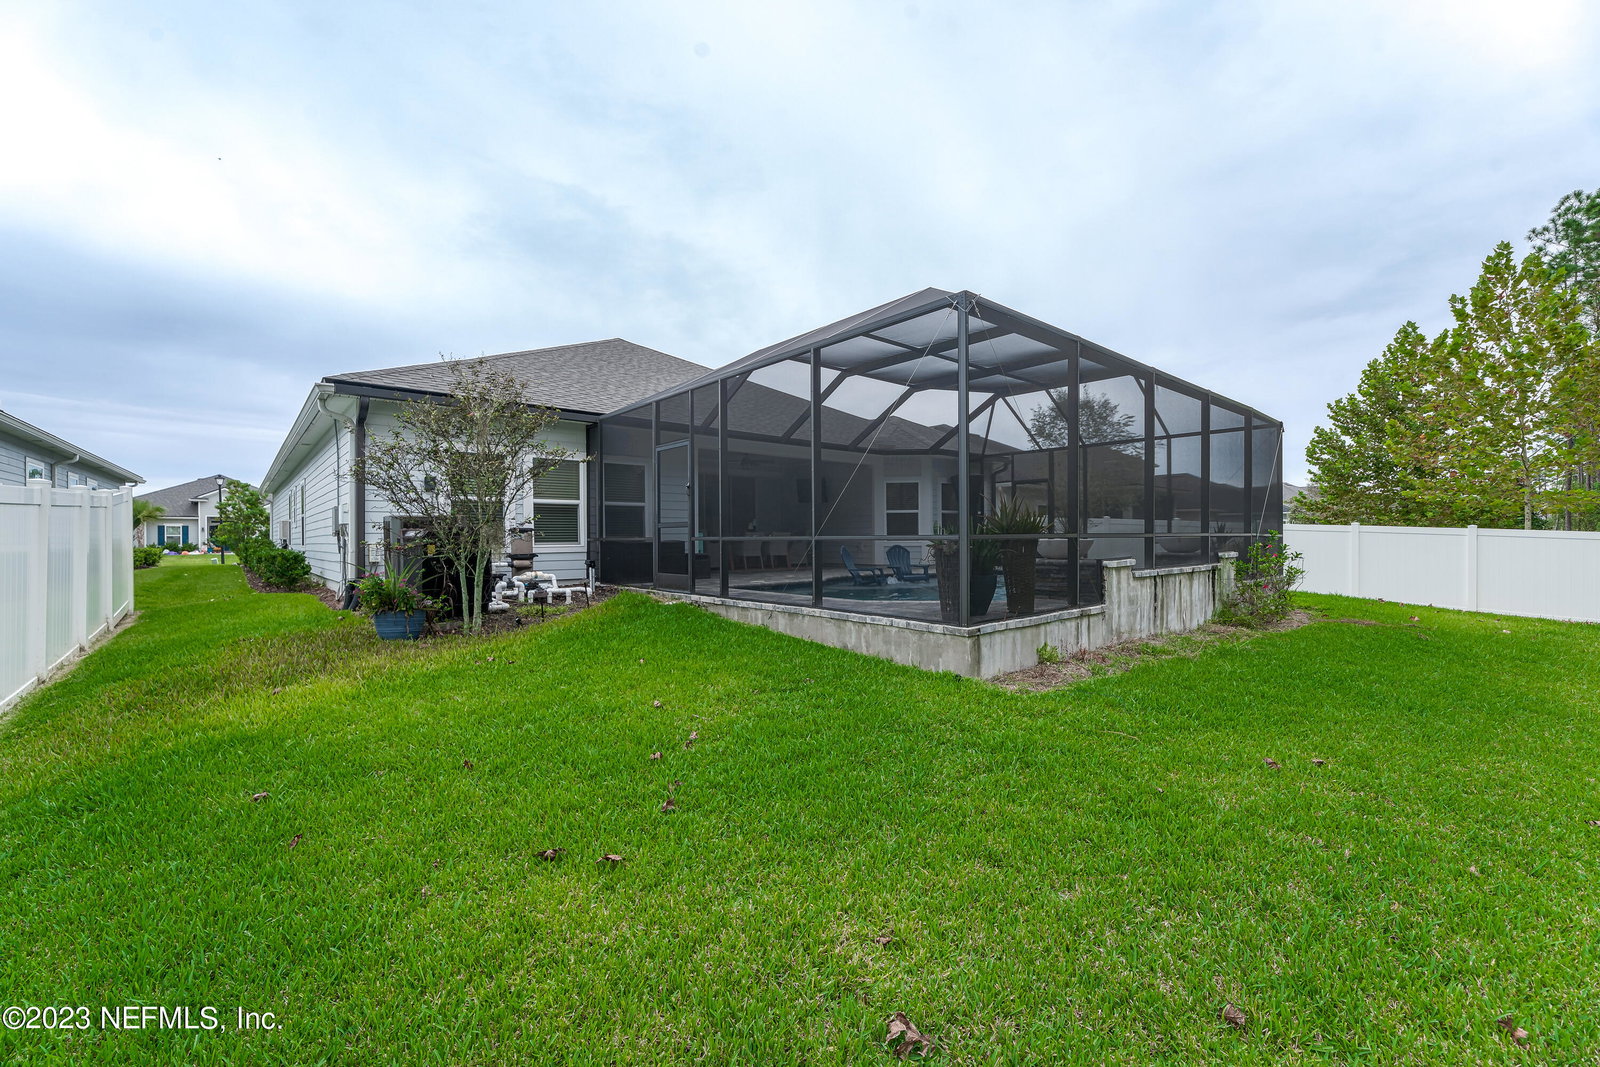
Welcome to 451 Bent Creek, a stunning Boca II Floorplan by Dreamfinders. From the moment you pull onto the pavered driveway this home will take your breath away. The curb appeal, landscaping and charming front patio are the perfect introduction to this beautiful home. Upon entry you are greeted with gorgeous tile floors throughout, custom light fixtures and upgrades galore including shiplap and board & batten accent walls! The gourmet kitchen has an oversized island perfect for cooking and entertaining and will be sure to be the gathering spot in this open concept layout! There is no shortage of cabinets and storage throughout including custom built-ins in the pantry, living room and 5th bedroom upstairs. Finally, step outside to your own tropical pool oasis with a private preserve view! This is a full and deep .25 acre lot and there is actually room to play behind the screened pool area! Just a note this home features 5 full bedrooms in addition to an office/flex space at the front of the home! There is so much space here, come see it this weekend (10/13-10/15) during the open houses!
/u.realgeeks.media/findcoastalhomesnow/Logo-min.png)
Additional Information
- Amenities
- Airport/Runway, Jogging Path, Playground, Trash
- Interior Features
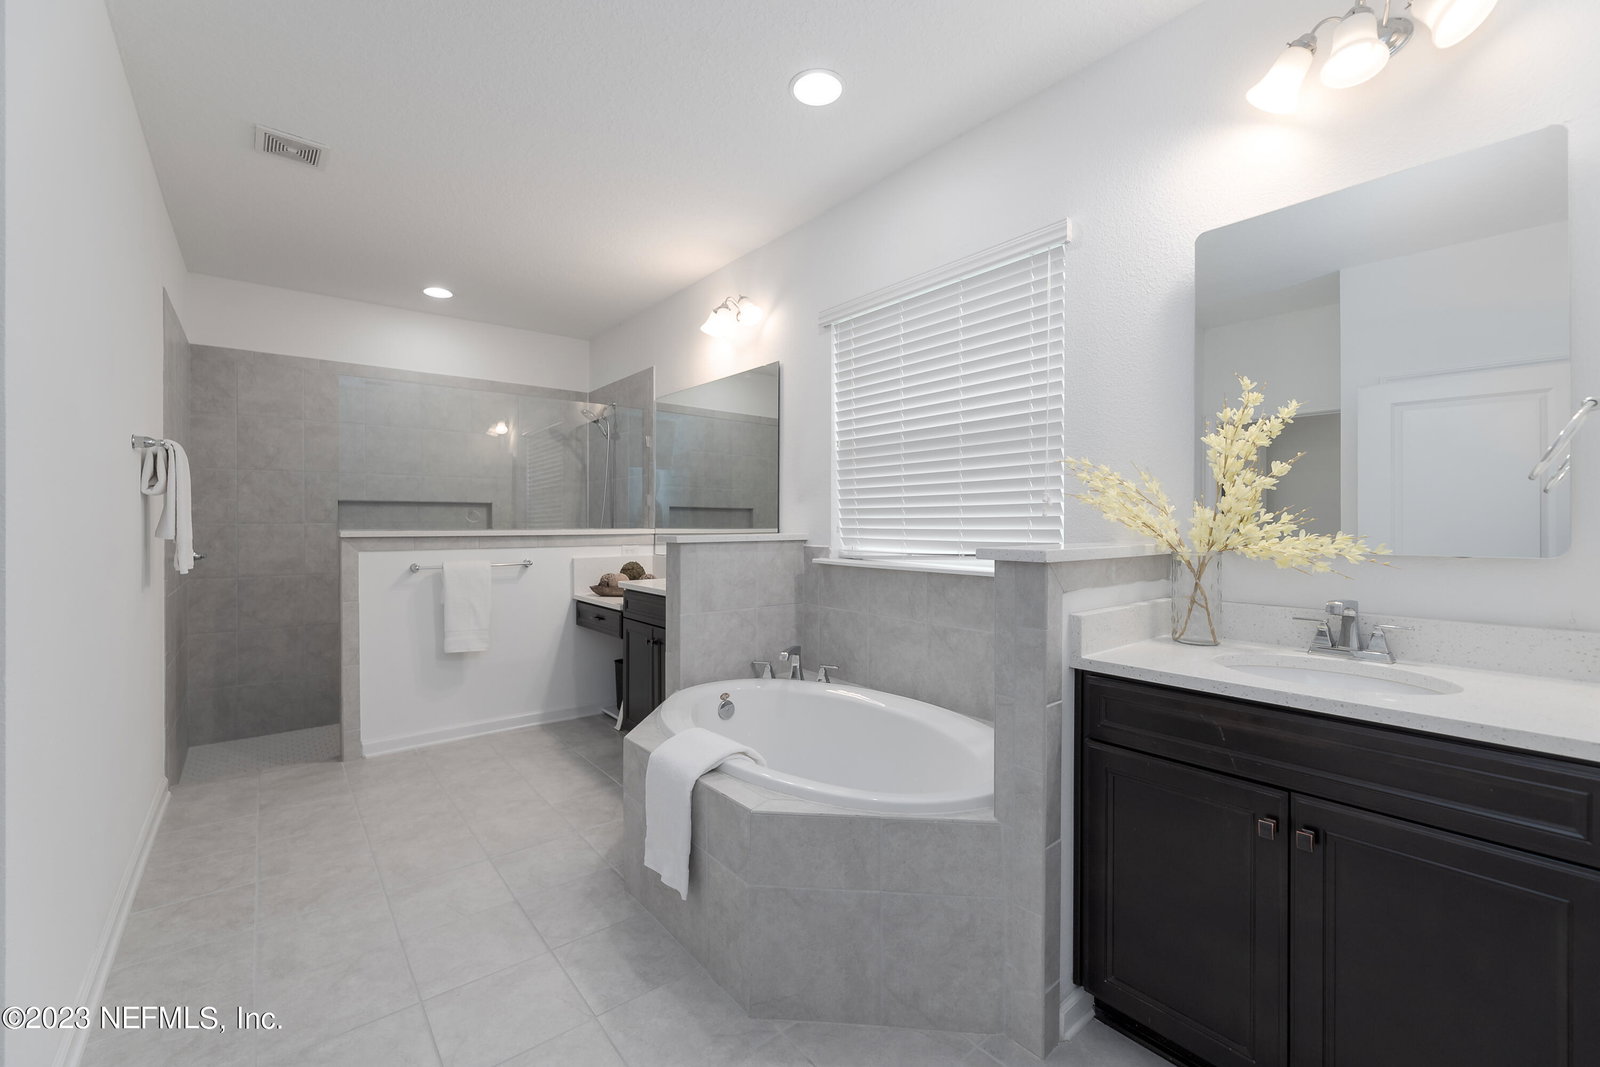
- Breakfast Bar, Built-in Features, Entrance Foyer, Eat-in Kitchen, In-Law Floorplan, Kitchen Island, Pantry, Primary Downstairs, Walk-In Closet(s), Primary Bathroom -Tub with Separate Shower, Split Bedrooms
- HOA Fee
- $821
- Property Description
- Traditional
- Heating
- Central
- Air Conditioning
- Central Air
- Stories
- 2
- Roof
- Shingle
- Pool
- Yes
- Pool Type
- Gas Heat, In Ground, Screen Enclosure, Salt Water
- Parking
- Attached, Garage
- Garage Spaces
- 3
- Elementary School
- Patriot Oaks Academy
- Middle School
- Patriot Oaks Academy
- High School
- Creekside
Listing courtesy of MOMENTUM REALTY.
Selling Office: .