1180 Mill Creek Drive, St. Johns, FL 32259
- $960,000
- 5
- BD
- 5
- BA
- 4,078
- SqFt






- Sold Price
- $960,000
- List Price
- $1,075,000
- Status
- CLOSED
- Days on Market
- 34
- Closing Date
- Dec 08, 2023
- MLS#
- 1254299
- Subtype
- Residential
- Style
- Traditional
- Year Built
- 1999
- Bedrooms
- 5
- Bathrooms
- 5
- Full Baths
- 5
- Living Area
- 4,078
- Subdivision
- River Oaks Plantation
- Neighborhood
- 301-Julington Creek/Switzerland
Property Description
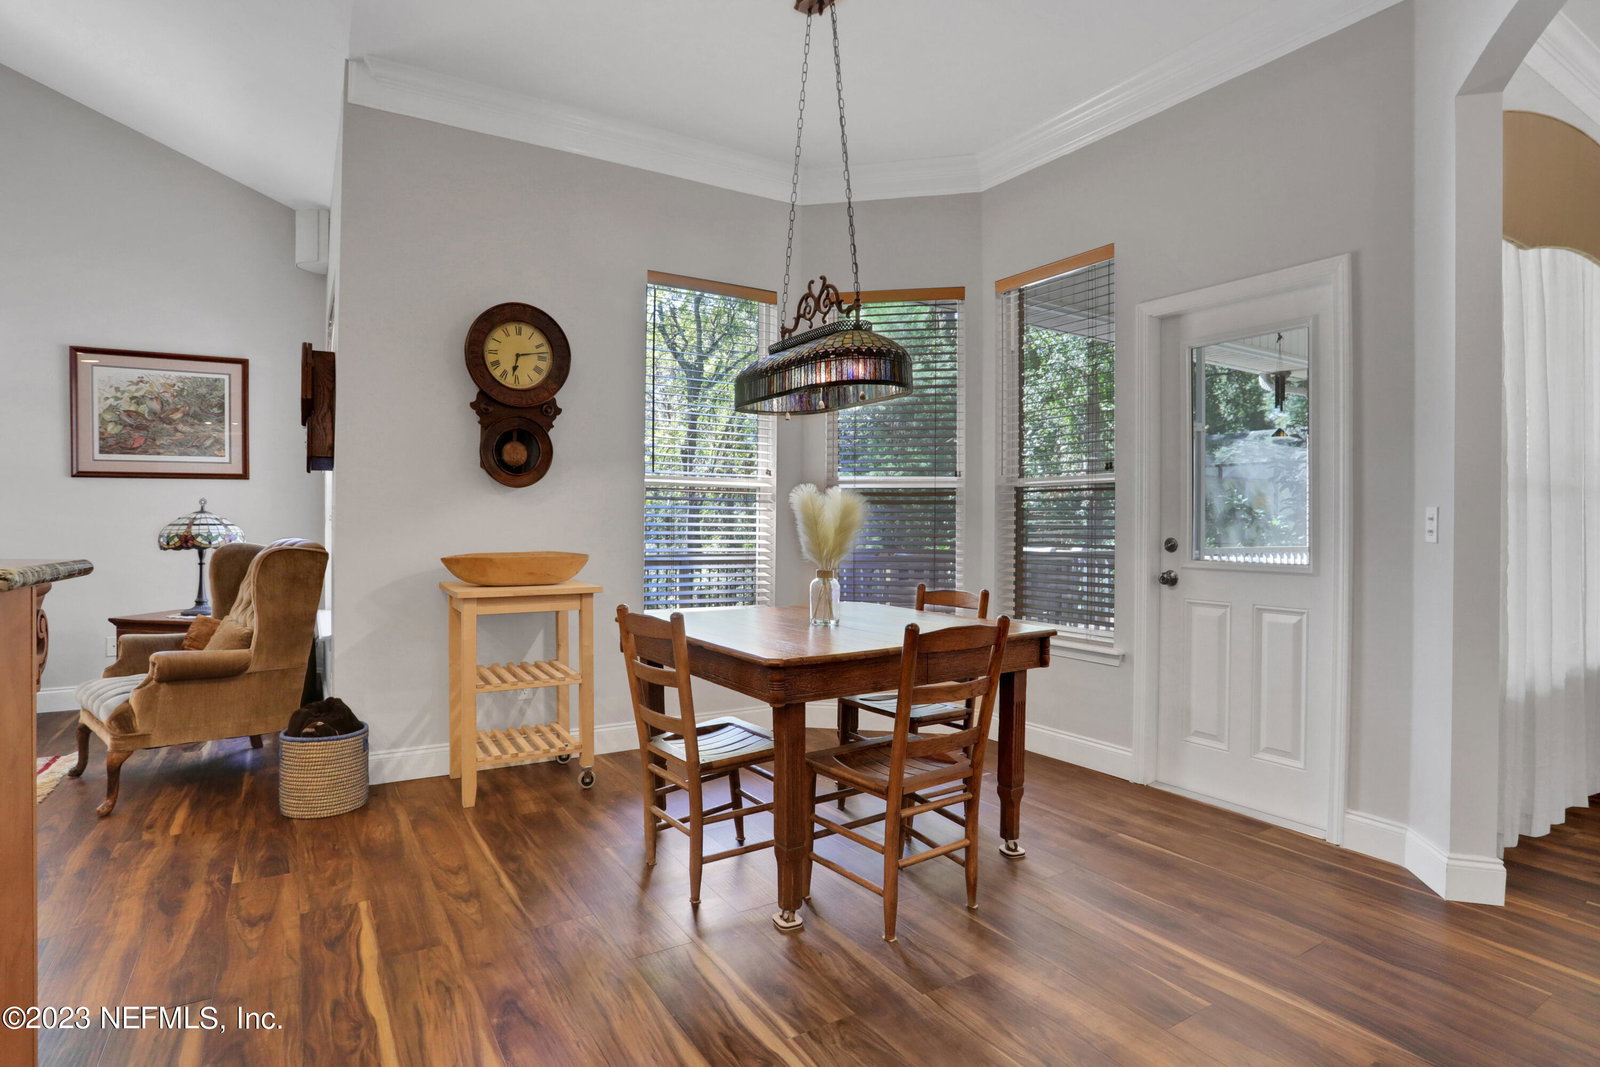
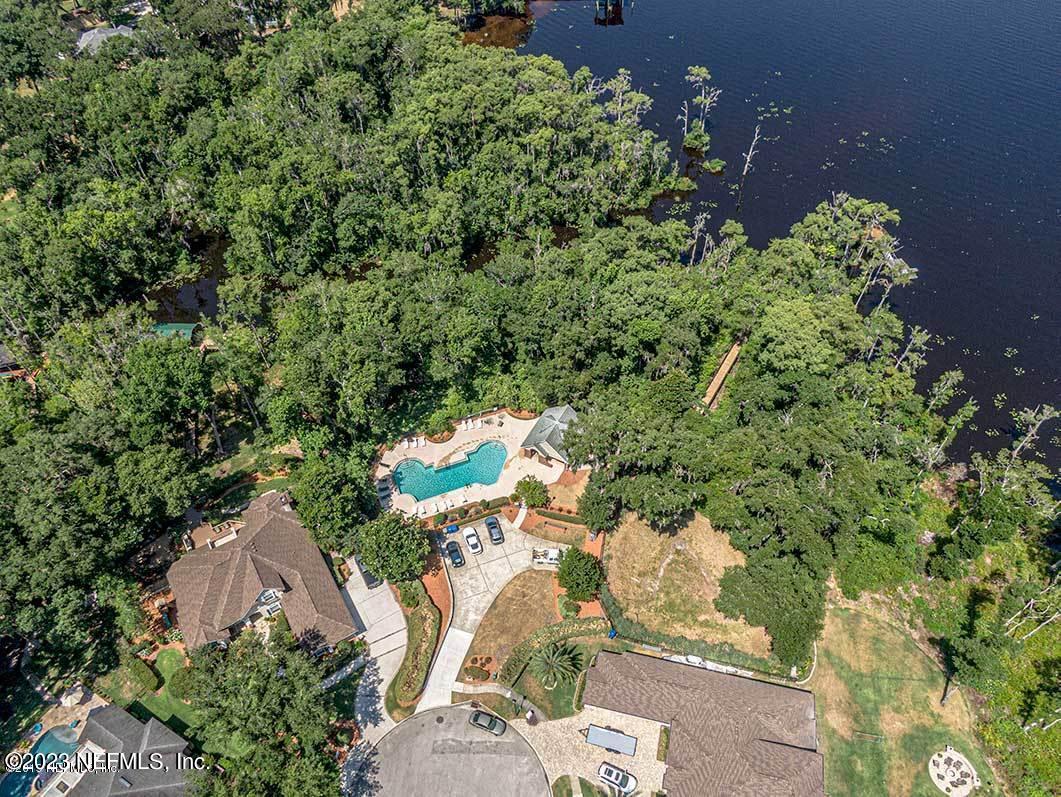
Nestled on a serene creek-side property, this 5-bedroom, 5-bathroom home offers an abundance of sqft of space & comfort, with a generous 4,078 of living area. Spacious kitchen has a center island, granite countertops, wall oven & wall microwave, and gas cooktop. Each bedroom features its own private bathroom, the spacious rooms ensure everyone has ample room to relax. Situated on 0.87-acre lot in a peaceful cul-de-sac, this residence provides enjoyment both in a high & dry living area while being surrounded by the natural beauty of wetlands at the back, complete w/ a dock that winds through this picturesque landscape. Inside, you'll find a home free from carpet, boasting wood-like Luxury Vinyl Plank (LPV) flooring throughout, making for easy maintenance and a clean, modern aesthetic look. The well-appointed kitchen seamlessly flows into the family room, creating an inviting space for entertaining. For more formal gatherings, there's a separate dining room perfect for hosting amazing dinners, including those special holiday celebrations and parties. Electric car charger in garage. Whether you have a growing family or need space for a work-at-home lifestyle, this home has you covered. The bonus workout room/game room offers flexibility and convenience, while the relatively new roof (only 4 years old) provides peace of mind. With its exceptional features and unique natural surroundings, this property is a gem for those seeking a harmonious blend of spacious living and tranquil outdoor beauty. There is a walk in attic in the room at the top of the stairs to the left. It is 5' tall and approx. 16 X 16 1/2. They have their personal belongings locked in the room so it isn't able to be shown but if we go under contract they will open it up for the inspectors. The A/C units are in this attic.
/u.realgeeks.media/findcoastalhomesnow/Logo-min.png)
Additional Information
- Amenities
- Basketball Court, Boat Dock, Clubhouse, Fitness Center, Playground, Spa/Hot Tub, Tennis Court(s), Children's Pool, Pool
- Interior Features
- Breakfast Bar, Entrance Foyer, Pantry, Primary Downstairs, Walk-In Closet(s), Primary Bathroom -Tub with Separate Shower, Split Bedrooms
- Exterior Features
- Dock
- HOA Fee
- $317
- Property Description
- Traditional
- Heating
- Central
- Air Conditioning
- Central Air
- Stories
- 2
- Roof
- Shingle
- Pool Type
- Heated, None
- Parking
- Electric Vehicle Charging Station(s)
- Garage Spaces
- 2
- Elementary School
- Hickory Creek
- Middle School
- Switzerland Point
- High School
- Bartram Trail
Listing courtesy of CHRISTIE'S INTERNATIONAL REAL ESTATE FIRST COAST.
Selling Office: .