12593 Autumn Garden Drive, Jacksonville, FL 32223
- $637,900
- 4
- BD
- 3
- BA
- 2,582
- SqFt




- Sold Price
- $637,900
- List Price
- $637,900
- Status
- CLOSED
- Days on Market
- 218
- Closing Date
- Jul 26, 2024
- MLS#
- 1257519
- Subtype
- Residential
- Style
- Ranch
- New Construction
- Yes
- Year Built
- 2023
- Bedrooms
- 4
- Bathrooms
- 3
- Full Baths
- 3
- Living Area
- 2,582
- Subdivision
- Blair Estates
- Neighborhood
- 014-Mandarin
Property Description
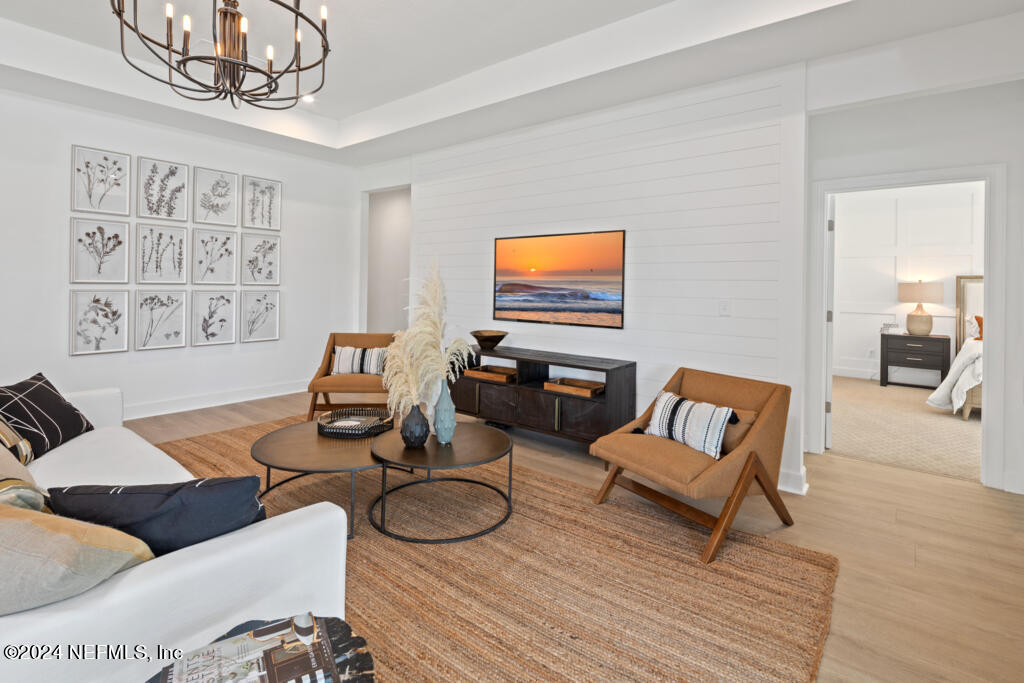
The Grayton is a beautiful single level plan with 3-garage. This 2589 square foot, airy plan, offers an open kitchen overlooking the family room and dining area. Huge kitchen island and pantry. Large Primary suite and walk-in closet. The Primary bath has a super shower and linen closet. Family room leads out to a huge outdoor covered porch. This home has a separate study and a separate media room. One of the bedrooms sits in front of the home with its own full bath (perfect guest suite). Photos are samples only. Colors and options will vary. *CURRENT CONTRACT IS CONTINGENT UPON SALE OF HOME. CURRENTLY TAKING BACK UP OFFERS.
/u.realgeeks.media/findcoastalhomesnow/Logo-min.png)
Additional Information
- Amenities
- Trash
- Interior Features
- Kitchen Island, Pantry, Walk-In Closet(s)
- HOA Fee
- $1,320
- Property Description
- Ranch
- Air Conditioning
- Central Air
- Stories
- 1
- Roof
- Shingle
- Pool Type
- None
- Garage Spaces
- 3
- Elementary School
- Loretto
- Middle School
- Mandarin
- High School
- Mandarin
Listing courtesy of DREES REALTY.
Selling Office: .Mortgage Calculator
The data relating to real estate for sale on this web site comes in part from the Internet Data Exchange (IDX) program of the Northeast Florida Multiple Listing Service, Inc. Real estate listings held by brokerage firms other than Florida Coastal Team - LPT Realty are marked with the listing broker’s name and detailed information about such listings includes the name of the listing brokers. Data provided is deemed reliable but is not guaranteed. © 2026 Northeast Florida Multiple Listing Service, Inc. All rights reserved. Data last updated