6303 Wedmore Road, Jacksonville, FL 32258
- $425,000
- 5
- BD
- 4
- BA
- 3,176
- SqFt




- Sold Price
- $425,000
- List Price
- $429,900
- Status
- CLOSED
- Days on Market
- 88
- Closing Date
- Apr 11, 2024
- MLS#
- 1260797
- Subtype
- Residential
- Style
- Traditional
- Year Built
- 2006
- Bedrooms
- 5
- Bathrooms
- 4
- Full Baths
- 3
- Half Baths
- 1
- Living Area
- 3,176
- Subdivision
- Greenland Chase
- Neighborhood
- 014-Mandarin
Property Description
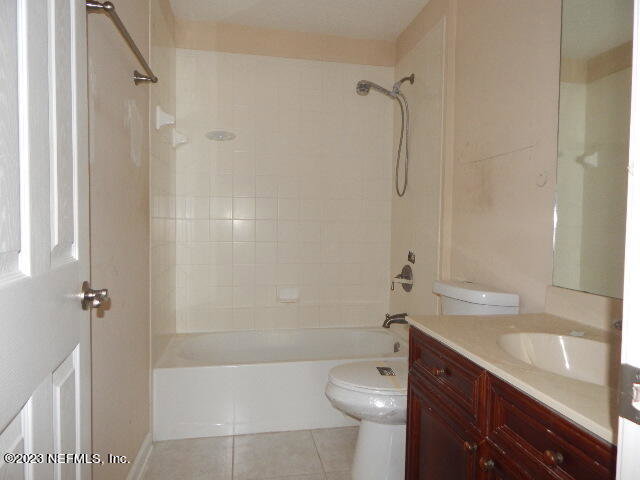
This home is just waiting for your decorator touches. With paint and flooring this home is on its way to being the show stopper it is meant to be. Spacious living dining room combination Primary bedroom on the first floor with primary bathroom with corner soaking tub, standing shower and dual sink vanity. Large kitchen with a layout designed for entertaining. Breakfast bar, informal eating space, and views onto the generous sized family room. There is a half guest bath on the lower level. The upper level has 4 bedrooms and a large flex/landing space. Bedroom 2 upstairs is large and would make a great teen space, media room, guest suite or even an additional primary bedroom. It has a private bathroom and walk in closet. The other remaining 3 bedrooms upstairs share a full bath. Covered rear patio. Active community with events, amenities, pool, soccer field, playground and low HOA and No CDD fees. Very central and convenient location with I-95, 9A, I-295, and Phillips Highway all within immediate proximity. The Avenues Mall is only minutes away and popular destinations such as downtown and the beaches are easily accessible. Seller is exempt from a seller disclosure report as the seller has never occupied the property and is unaware of its condition. Seller or listing agency/agent makes no representations, guarantees or promises regarding condition. This will be an as is sale as the Seller will not make any repairs. Buyer to verify all information/condition during inspection period.
/u.realgeeks.media/findcoastalhomesnow/Logo-min.png)
Additional Information
- Amenities
- Basketball Court, Jogging Path, Playground, Tennis Court(s), Pool
- Interior Features
- Breakfast Bar, Entrance Foyer, Pantry, Primary Downstairs, Walk-In Closet(s), Primary Bathroom -Tub with Separate Shower
- HOA Fee
- $340
- Property Description
- Traditional
- Heating
- Central, Electric
- Air Conditioning
- Central Air, Electric
- Stories
- 2
- Roof
- Other, Shingle
- Parking
- Attached, Garage
- Garage Spaces
- 2
- Elementary School
- Greenland Pines
- Middle School
- Twin Lakes Academy
- High School
- Atlantic Coast
Listing courtesy of I ON REAL ESTATE & INVESTMENTS.
Selling Office: .