4206 W Sherman Hills Parkway W, Jacksonville, FL 32210
- $527,500
- 5
- BD
- 3
- BA
- 3,644
- SqFt





- Sold Price
- $527,500
- List Price
- $550,000
- Status
- CLOSED
- Days on Market
- 4
- Closing Date
- Dec 29, 2023
- MLS#
- 1260828
- Subtype
- Residential
- Year Built
- 2013
- Bedrooms
- 5
- Bathrooms
- 3
- Full Baths
- 3
- Living Area
- 3,644
- Subdivision
- Blue Lake Estates
- Neighborhood
- 061-Herlong/Normandy Area
Property Description
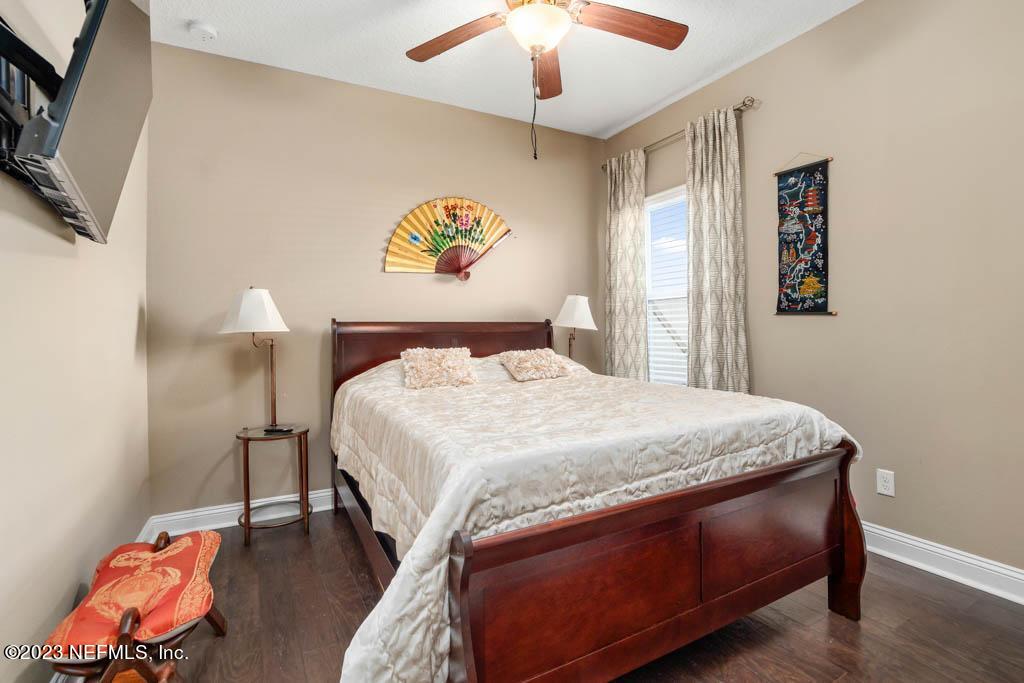
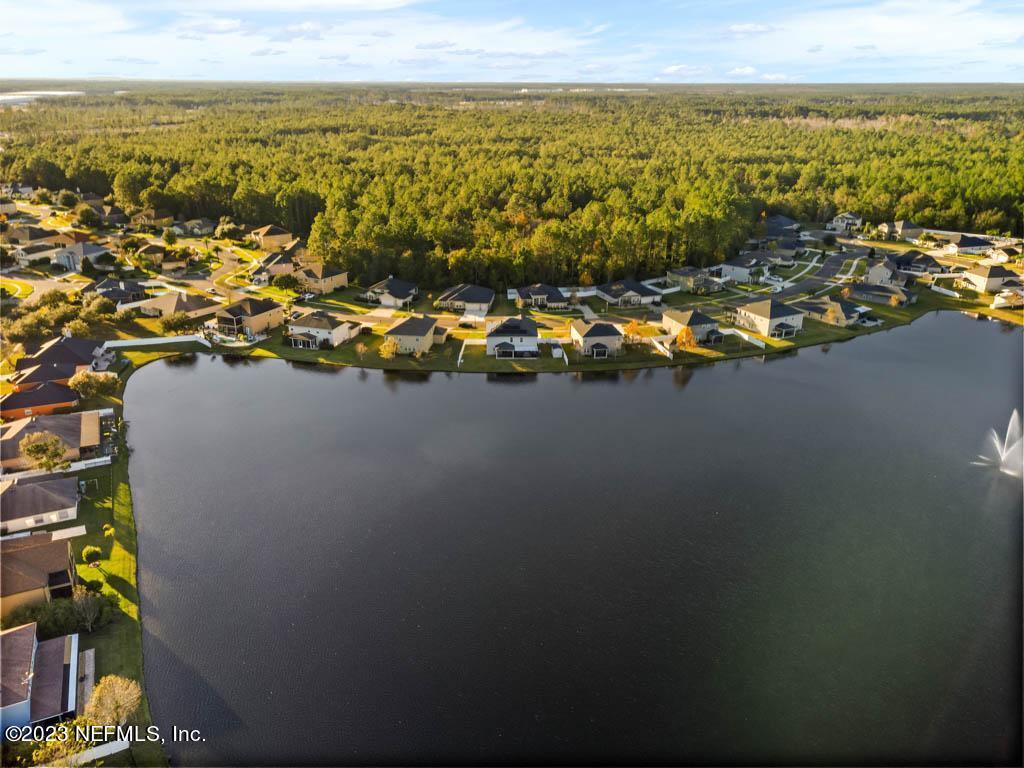
This Exceptional Luxury Living 5 bedrooms 3 baths Custom Model home over looks the lake in Blue Lake Estates. The spectacular crown molding starts in the breathtaking foyer/formal living area with cathedral ceilings offering a view into the upstairs home theater. The formal dining room is steps away from spacious gourmet chef kitchen that showcase Double Oven, stainless steel whirlpool appliances, walkin butler pantry, 42inch cabinets, quartz counter and oversize prep island. Open family room for entertaining lifestyle adjoined by a screened in extended back patio with pavers enjoying the lake and providing a serene ambiance. 7 person hot tub allowing you to ultimate relaxation experience. Upstairs 3 large bedrooms along with Massive Primary Suite with beautiful hard wood floors, trey ceilings, livingroom complete, smart closet with alarm/twin custom closet as well, intercom system. Master bath has garden tub/ shower and double vanity. Downstairs flex room/5th bedroom with full bathroom. This home has many smart features, Alexia turn light on/off, surround sound connection down stairs, front door smart lock, 360 security cameras and 3 car garage and solar panels. This is a extraordinary opportunity to own a prestigious lakefront property that embodies luxury, comfort, and serenity.
/u.realgeeks.media/findcoastalhomesnow/Logo-min.png)
Additional Information
- Interior Features
- Entrance Foyer, Kitchen Island, Pantry, Vaulted Ceiling(s), Walk-In Closet(s), Primary Bathroom -Tub with Separate Shower, Split Bedrooms
- Exterior Features
- Balcony
- HOA Fee
- $450
- Heating
- Central
- Air Conditioning
- Central Air
- Stories
- 2
- Roof
- Shingle
- Garage Spaces
- 3
Listing courtesy of SUNSHINE REALTY & CO LLC. info@sunshinerealtyandco.com
Selling Office: .