8172 Wekiva Way, Jacksonville, FL 32256
- $1,325,000
- 5
- BD
- 4
- BA
- 4,403
- SqFt




- Sold Price
- $1,325,000
- List Price
- $1,395,000
- Status
- CLOSED
- Days on Market
- 27
- Closing Date
- Feb 02, 2024
- MLS#
- 1260902
- Subtype
- Residential
- Style
- Ranch, Traditional, Multi Generational
- Year Built
- 1989
- Bedrooms
- 5
- Bathrooms
- 4
- Full Baths
- 3
- Half Baths
- 1
- Living Area
- 4,403
- Subdivision
- Deerwood
- Neighborhood
- 024-Baymeadows/Deerwood
Property Description
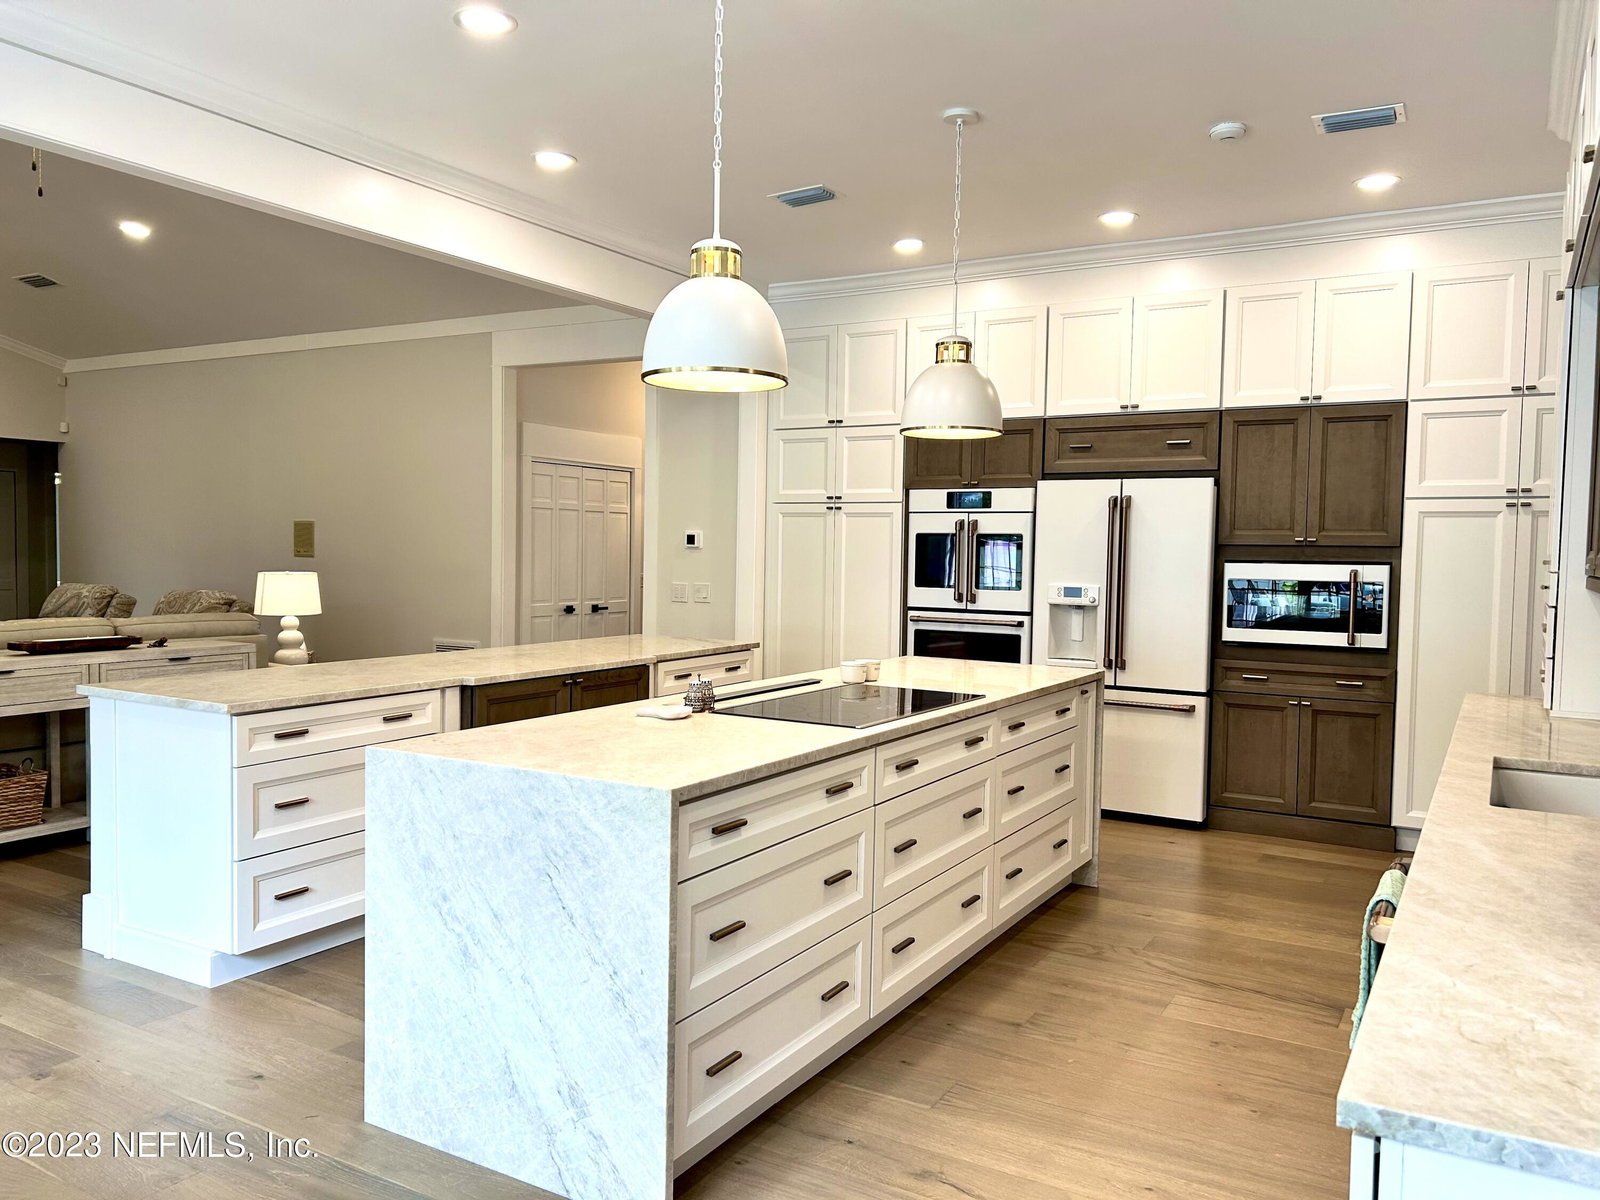
CONTINGENT TAKING BACK-UP OFFERS UNTIL BUYER MEETS CONTINGENCIES - Situated on a cul-de-sac half acre of beautifully landscaped private grounds in desirable Deerwood Country Club, this custom-built, single-story, solar heated pool home has been tastefully and masterfully transformed to meet today's discerning homeowner's expectations of stunning near perfection in style. Renovated for entertaining, both indoors and out, with 4-5 bedroom, 4 baths, & dedicated office home that offers an ideal open-concept with a 3-car garage and stunning, new paver drive and walkway that leads to a gracious foyer, light and airy, formal living room, and separate spacious formal dining room with 10 ft ceilings. Sharing the 2-sided fireplace is a wonderful game room flex space with wet bar leading to the newly installed, private 15x28 sports pool surrounded by 1800 sq ft travertine decking and 12x20 Cedar pavilion. Returning to the interior, you will find a large, sunny, magnificently appointed kitchen with 2 islands, 2 pantries and more cabinets then can be filled, all new GE Café appliances, including a French door double-oven, a microwave that is a3rd oven/air fryer, and refrigerator makes hot water on a push of a button. Beautiful, new white oak wood flooring runs throughout the home and are water resistant. This is a split-bedroom floor plan that boasts 14 closets, an Owner's suite wet room shower and free standing tub. All the junior bedrooms have large walk-in closets. Two bedrooms share a generous bath with separate vanities and a separate large tub/shower and toilet room. The 3rd bedroom is quite large with its own en-suite and zero entry shower. This home meets current insurance and 4 point inspection criteria, currently insured at $3900/yr-the hip roof is only 6 years old, there are 2 new hot water heaters, all new plumbing valves, all cooper piping, 2 of the 3 HVAC systems are also new, the pool and solar heating is new, and has the required baby barrier, removal siren alarm, and property fencing. WELCOME HOME! (Home Seller is Listing Agent - Michael Boyle, Realtor)
/u.realgeeks.media/findcoastalhomesnow/Logo-min.png)
Additional Information
- Amenities
- Clubhouse, Fitness Center, Golf Course, Playground, Security, Tennis Court(s)
- Interior Features
- Breakfast Bar, Central Vacuum, Entrance Foyer, Eat-in Kitchen, In-Law Floorplan, Kitchen Island, Pantry, Primary Downstairs, Vaulted Ceiling(s), Wet Bar, Walk-In Closet(s), Primary Bathroom -Tub with Separate Shower, Split Bedrooms, Breakfast Nook
- HOA Fee
- $2,844
- Property Description
- Ranch, Traditional, Multi Generational
- Heating
- Central, Electric, Heat Pump
- Air Conditioning
- Central Air, Electric
- Stories
- 1
- Roof
- Other
- Pool
- Yes
- Pool Type
- In Ground, Solar Heat, Salt Water
- Parking
- Garage Door Opener
- Garage Spaces
- 3
- Elementary School
- Twin Lakes Academy
- Middle School
- Twin Lakes Academy
- High School
- Atlantic Coast
Listing courtesy of PONTE VEDRA COASTAL REALTY, INC..
Selling Office: .