270 Fawnwood Street, St. Johns, FL 32259
- $470,000
- 3
- BD
- 2
- BA
- 1,835
- SqFt







- Sold Price
- $470,000
- List Price
- $475,000
- Status
- CLOSED
- Days on Market
- 4
- Closing Date
- Mar 13, 2024
- MLS#
- 2002082
- Subtype
- Residential
- Style
- Traditional
- Year Built
- 2021
- Bedrooms
- 3
- Bathrooms
- 2
- Full Baths
- 2
- Living Area
- 1,835
- Lot Size
- 6,098
- Acres
- 0.14
- Subdivision
- Arbors At Rivertown
- Neighborhood
- 302-Orangedale Area
Property Description
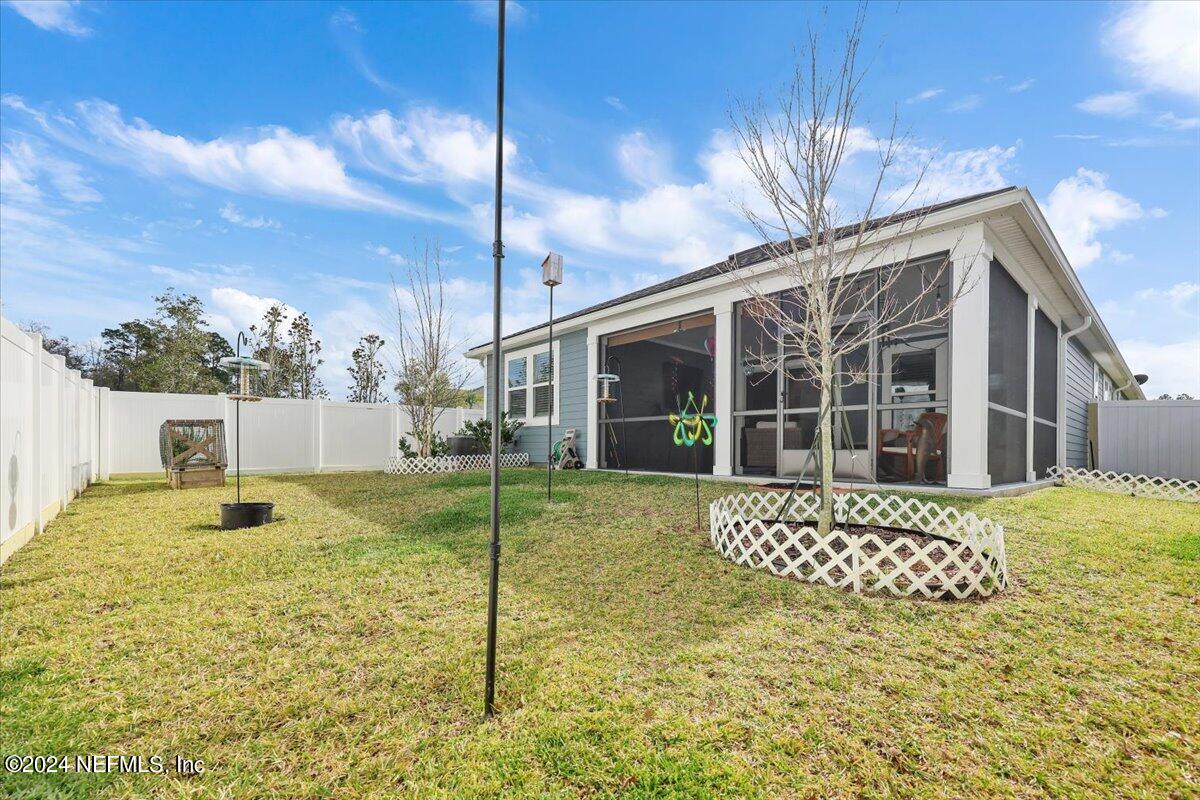
Welcome to this stunning and spacious 3-bedroom, 2-bathroom home situated on a corner lot in the highly sought-after Rivertown neighborhood! Built in 2021, this modern abode offers a perfect blend of elegance, functionality and upgrades galore. As you approach the front door, you will see the covered front porch to your left with the perfect amount of space for a bench or rocking chairs to sit on while you sip your morning coffee. As you walk inside, you greeted by the foyer with a soaring 10' ceiling. You will find the guest suite on your first left. With 9' ceilings and 8' doors, all bedrooms look and feel light, bright, and very spacious. The guest suite is equipped with two closets and a reading nook to cozy up on with your favorite book. The en suite bathroom has a tub shower and a vanity with a beautiful quartz countertop and has a door out to the foyer so your guests have two entrances for the bathroom. As you continue down the foyer, it opens up to the main living area. This home boasts a formal dining room, perfect for hosting memorable dinner parties or enjoying meals with loved ones. The well-equipped kitchen features modern appliances, sleek quartz countertops, and ample cabinetry, ensuring both style and plenty of storage. This kitchen is sure to inspire your inner chef. The adjacent butler's pantry adds a touch of elegance and convenience. And the walk in pantry is what dreams are made of. The living room features an 11' ceiling and a beautiful fireplace, the perfect place to entertain. The master suite has a spacious layout, a luxurious ensuite bathroom with a dual vanity and walk-in shower, and a custom walk-in closet that is sure to wow. The 2-car garage comes with built-in storage and a workbench, providing organization and space for your tools or hobbies. Located in the highly desirable Rivertown neighborhood, this home offers access to top-notch amenities, including parks, walking trails, and community events, making it an ideal place to call home. Don't miss the opportunity to make this beautiful, move-in ready home yours and experience the comfort and convenience of Rivertown living at its finest! 3rd bedroom does not have a closet
/u.realgeeks.media/findcoastalhomesnow/Logo-min.png)
Additional Information
- Amenities
- Basketball Court, Clubhouse, Dog Park, Fitness Center, Jogging Path, Park, Playground, Tennis Court(s), Pickleball, Pool
- Interior Features
- Breakfast Bar, Ceiling Fan(s), Entrance Foyer, Kitchen Island, Open Floorplan, Pantry, Walk-In Closet(s), Primary Bathroom - Shower No Tub, Butler Pantry, Split Bedrooms, Guest Suite
- HOA Fee
- $46
- Property Description
- Traditional
- Air Conditioning
- Central Air
- Stories
- 1
- Levels
- One
- Roof
- Shingle
- Garage Spaces
- 2
- Elementary School
- Cunningham Creek
- Middle School
- Switzerland Point
- High School
- Bartram Trail
Listing courtesy of KELLER WILLIAMS REALTY ATLANTIC PARTNERS.
Selling Office: .