437 E Kesley Lane, St. Johns, FL 32259
- $1,375,000
- 5
- BD
- 5
- BA
- 5,070
- SqFt




- Sold Price
- $1,375,000
- List Price
- $1,425,000
- Status
- CLOSED
- Days on Market
- 44
- Closing Date
- Mar 26, 2024
- MLS#
- 2003358
- Subtype
- Residential
- Style
- Spanish, Traditional
- Year Built
- 2014
- Bedrooms
- 5
- Bathrooms
- 5
- Full Baths
- 4
- Half Baths
- 1
- Living Area
- 5,070
- Lot Size
- 21,780
- Acres
- 0.50
- Subdivision
- Julington Creek Plan
- Neighborhood
- 301-Julington Creek/Switzerland
Property Description
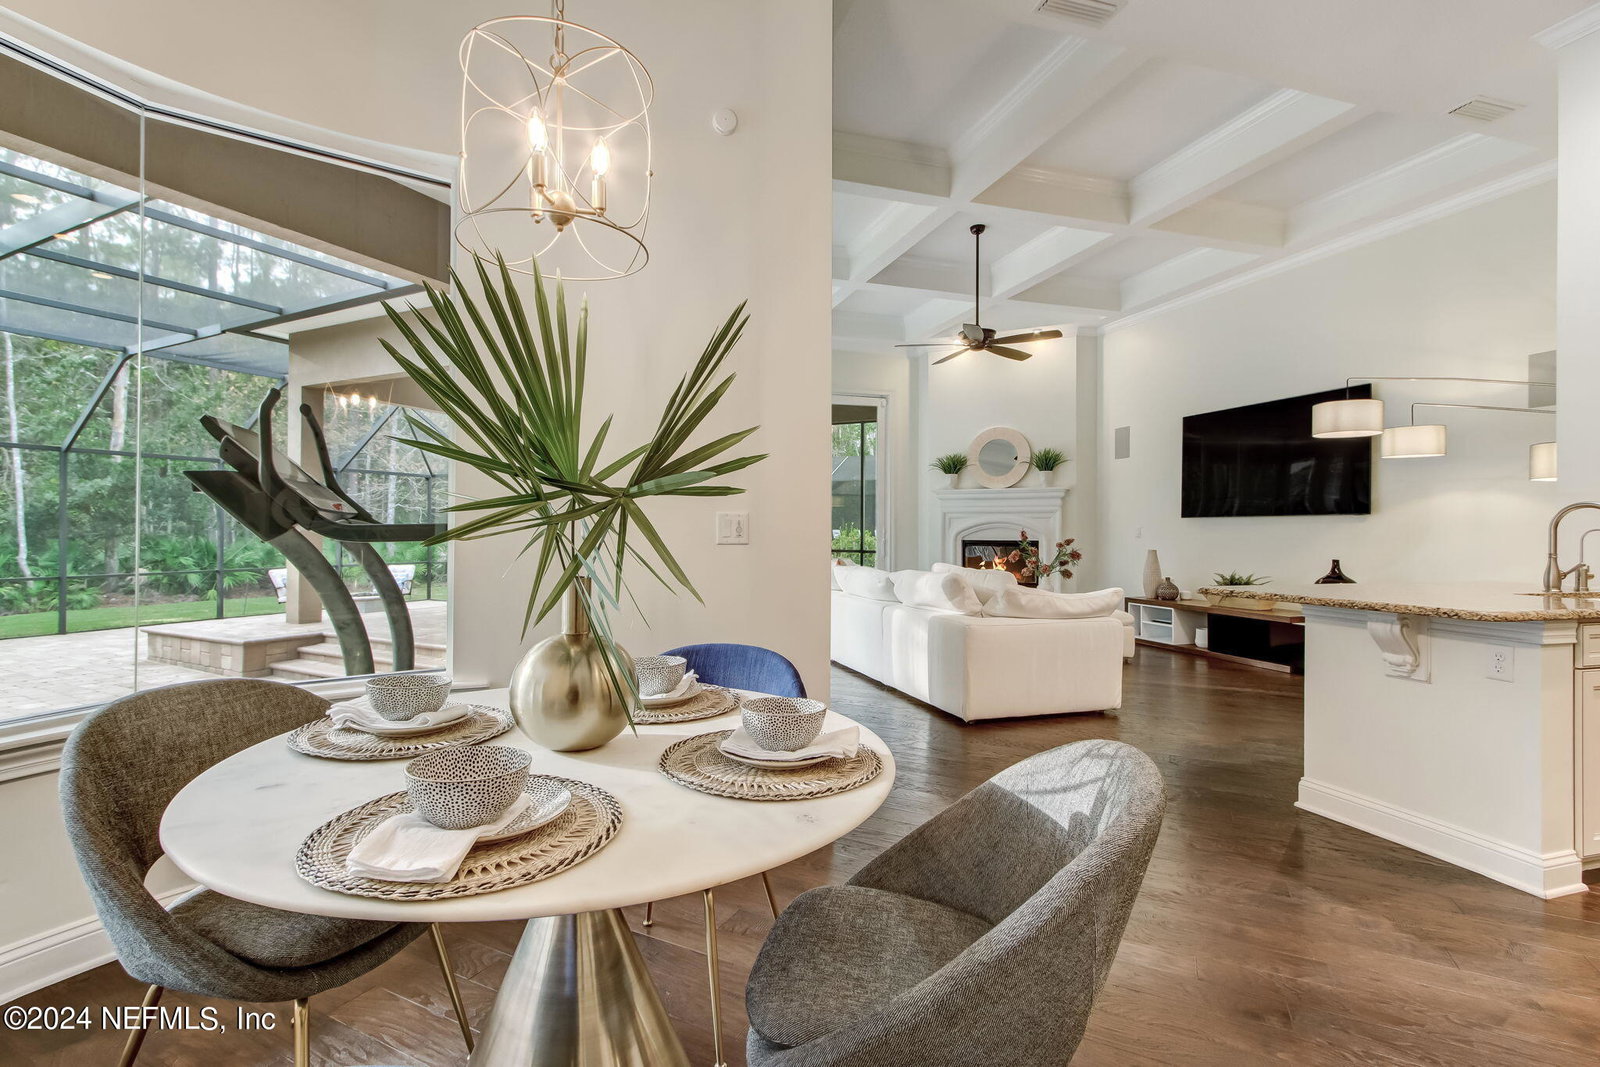
New Listing Alert! This exceptional residence situated in the Plantation Estates neighborhood of Julington Creek has been beautifully updated by the current owners. The house is light and bright with very tall ceilings, an abundance of natural light and picturesque views of the pool & preserve. The expansive kitchen, equipped with top-tier Thermador appliances, granite countertops and high end cabinetry opens to the family room, where a wall of sliding glass doors invites you outside. They pocket back completely which offers an amazing lifestyle! On the right wing of the house there are three generous bedrooms & a designated office that opens to the front courtyard. The primary suite enjoys complete privacy on the left wing. It's a true retreat, featuring walk-in closets, a lavish bathroom with a walk-in shower, separate soaker tub, & dual vanities. The second level offers a huge fifth bedroom suite with a very large adjoining walk in closet and bathroom. This space could certainly. be used as a bonus/playroom as well. The screened-in lanai & saltwater pool creates an outdoor oasis, complemented by a wonderful summer kitchen and fire pit with views of the preserve. The property also includes a 4-car garage and numerous amenities in the neighborhood, such as basketball courts, playgrounds, a pool, fitness center, and more! Recent upgrades include freshly painted interior, 2 new air conditioning units and new light fixtures. Come enjoy this stunning home!
/u.realgeeks.media/findcoastalhomesnow/Logo-min.png)
Additional Information
- Amenities
- Basketball Court, Clubhouse, Fitness Center, Golf Course, Jogging Path, Playground, Tennis Court(s), Children's Pool, Pool
- Interior Features
- Breakfast Bar, Ceiling Fan(s), Entrance Foyer, Eat-in Kitchen, Kitchen Island, Open Floorplan, Pantry, Primary Downstairs, Walk-In Closet(s), Primary Bathroom -Tub with Separate Shower, Breakfast Nook
- Exterior Features
- Outdoor Kitchen
- HOA Fee
- $480
- Property Description
- Spanish, Traditional
- Heating
- Central
- Air Conditioning
- Central Air
- Stories
- 2
- Levels
- Two
- Roof
- Shingle
- Pool
- Yes
- Pool Type
- In Ground, Screen Enclosure, Salt Water
- Parking
- Attached, Garage
- Garage Spaces
- 4
- Elementary School
- Julington Creek
- High School
- Creekside
Listing courtesy of BERKSHIRE HATHAWAY HOMESERVICES FLORIDA NETWORK REALTY.
Selling Office: .