7635 S Flora Springs Road, Jacksonville, FL 32219
- $524,900
- 4
- BD
- 2
- BA
- 2,500
- SqFt









- Sold Price
- $524,900
- List Price
- $550,000
- Status
- CLOSED
- Days on Market
- 106
- Closing Date
- Aug 30, 2024
- MLS#
- 2003420
- Subtype
- Residential
- Style
- Traditional
- New Construction
- Yes
- Year Built
- 2023
- Bedrooms
- 4
- Bathrooms
- 2
- Full Baths
- 2
- Living Area
- 2,500
- Lot Size
- 109,771
- Acres
- 2.52
- Subdivision
- Flora Springs Estates
- Neighborhood
- 081-Marietta/Whitehouse/Baldwin/Garden St
Property Description
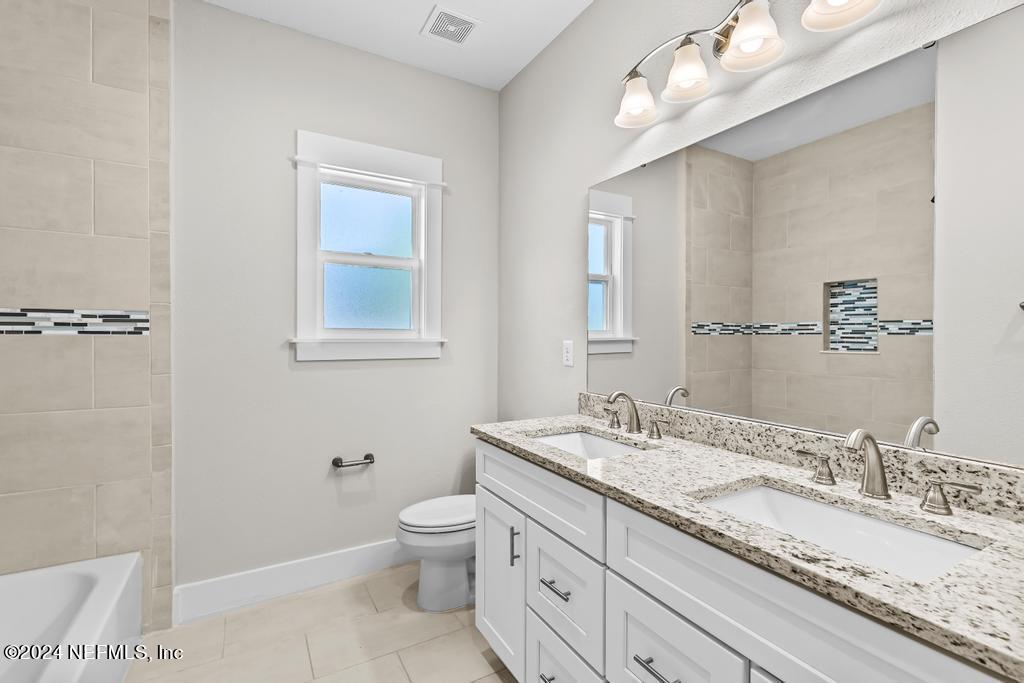
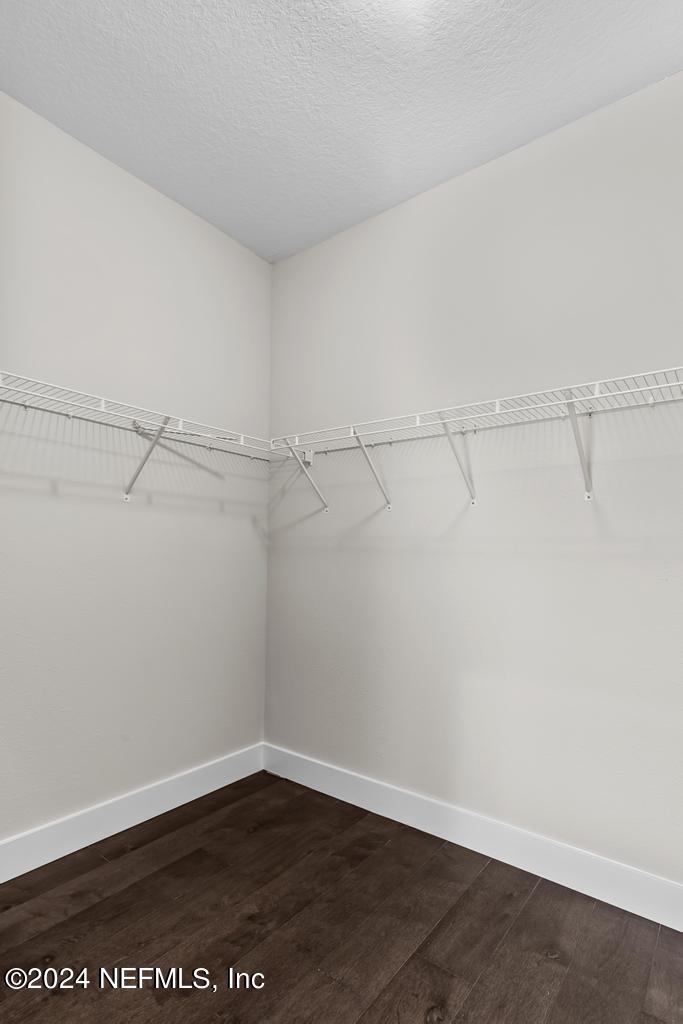
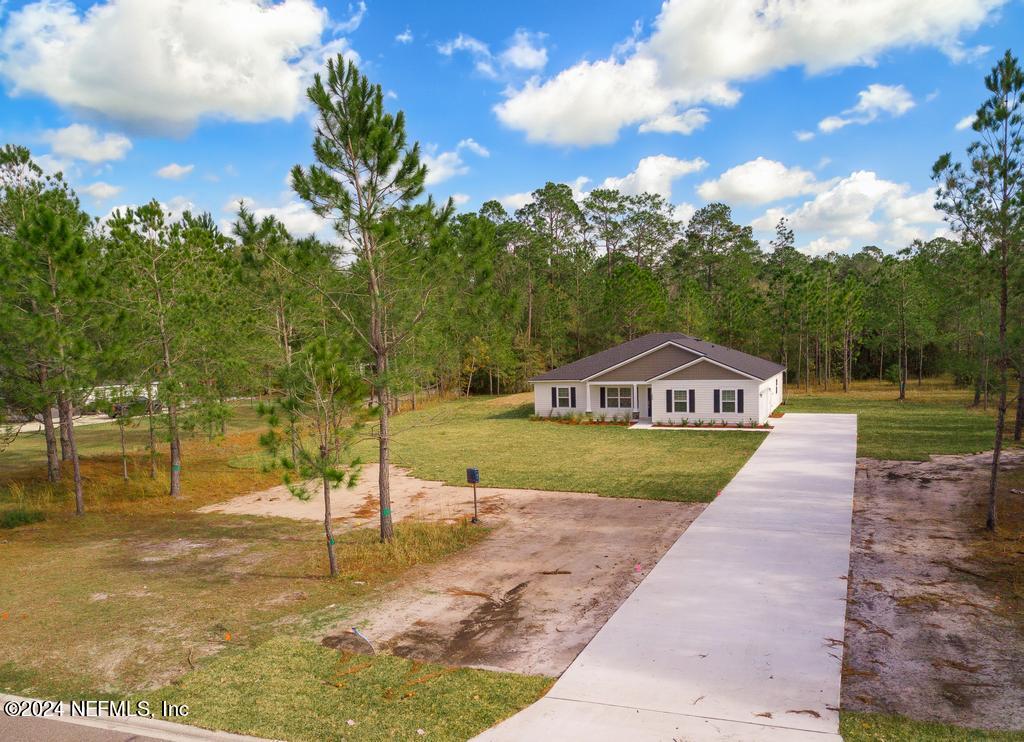
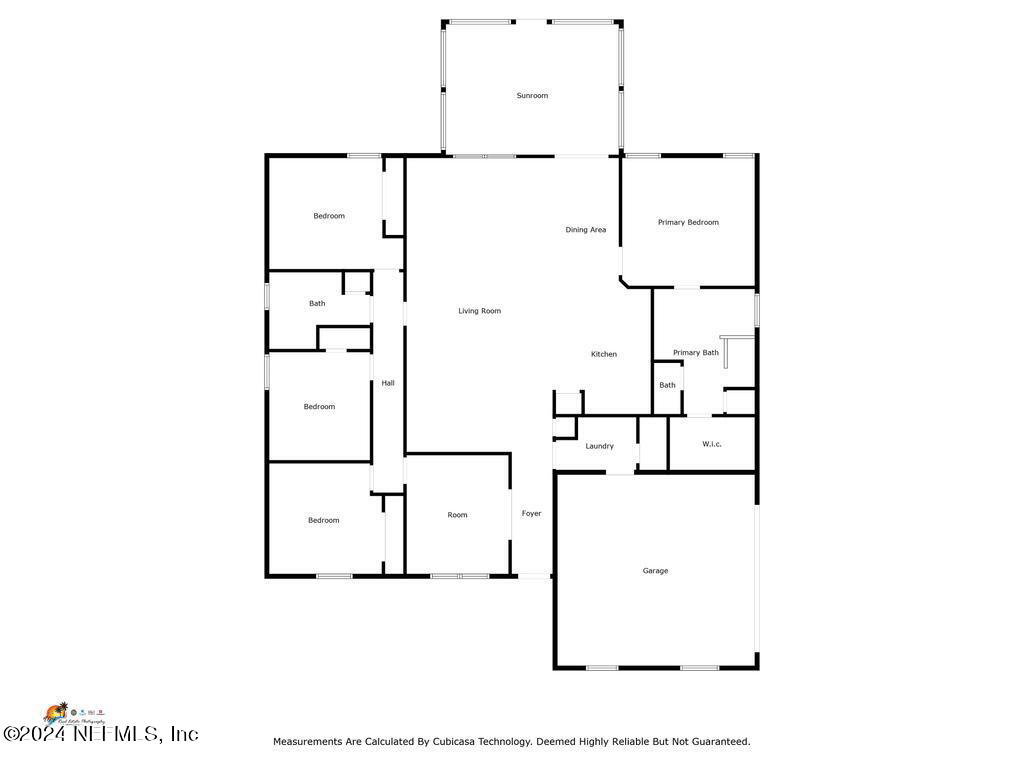
Welcome to your dream home! Nestled in a prestigious estate subdivision of just 28 homes, this brand-new property boasts a sprawling 2.5-acre lot, offering ample space & privacy. As you step inside, you'll be greeted by custom door trimmings that set the tone for the home's meticulous attention to detail. The entire residence features luxury vinyl plank flooring, providing both elegance & durability, w/ the exception of the bathrooms, which are adorned with stylish tiles. The heart of the home is the large, open floor plan, perfect for entertaining and family gatherings. The kitchen is a chef's delight, equipped w/ stainless steel appliances, granite countertops, soft-close drawers, & a chic backsplash. Recessed lighting throughout the home creates a warm & inviting ambiance. Comfort meets style in the bedrooms, each featuring wood blinds & ceiling fans. The master suite is a true retreat complete with a walk-in closet, a luxurious garden tub, and a double-sized walk-in shower. The custom-tiled bathrooms add an extra touch of sophistication. Additional features include an office space for your work-from-home needs and a sun-soaked Florida room, perfect for enjoying the serene surroundings. This home is more than just a living space; it's a lifestyle choice for those seeking luxury, comfort, and privacy. Don't miss your chance to own this masterpiece. Schedule a viewing today and step into the life you deserve!
/u.realgeeks.media/findcoastalhomesnow/Logo-min.png)
Additional Information
- Interior Features
- Ceiling Fan(s), Entrance Foyer, Eat-in Kitchen, Kitchen Island, Open Floorplan, Walk-In Closet(s), Primary Bathroom -Tub with Separate Shower, Split Bedrooms, Jack and Jill Bath
- HOA Fee
- $145
- Property Description
- Traditional
- Heating
- Central
- Air Conditioning
- Central Air
- Stories
- 1
- Levels
- One
- Roof
- Shingle
- Pool Type
- None
- Parking
- Garage, Other
- Garage Spaces
- 2
Listing courtesy of UNITED REAL ESTATE GALLERY.
Selling Office: .