Share this with your friends


(904) 664-9864
Florida Coastal Team - LPT Realty
501 River Edge Lane, St. Johns, FL 32259
- $657,060
- 5
- BD
- 3
- BA
- 2,716
- SqFt









- Sold Price
- $657,060
- List Price
- $665,000
- Status
- CLOSED
- Days on Market
- 0
- Closing Date
- Feb 12, 2024
- MLS#
- 2004389
- Subtype
- Residential
- Year Built
- 2003
- Bedrooms
- 5
- Bathrooms
- 3
- Full Baths
- 3
- Living Area
- 2,716
- Lot Size
- 24,829
- Acres
- 0.57
- Subdivision
- River Edge
- Neighborhood
- 301-Julington Creek/Switzerland
Property Description
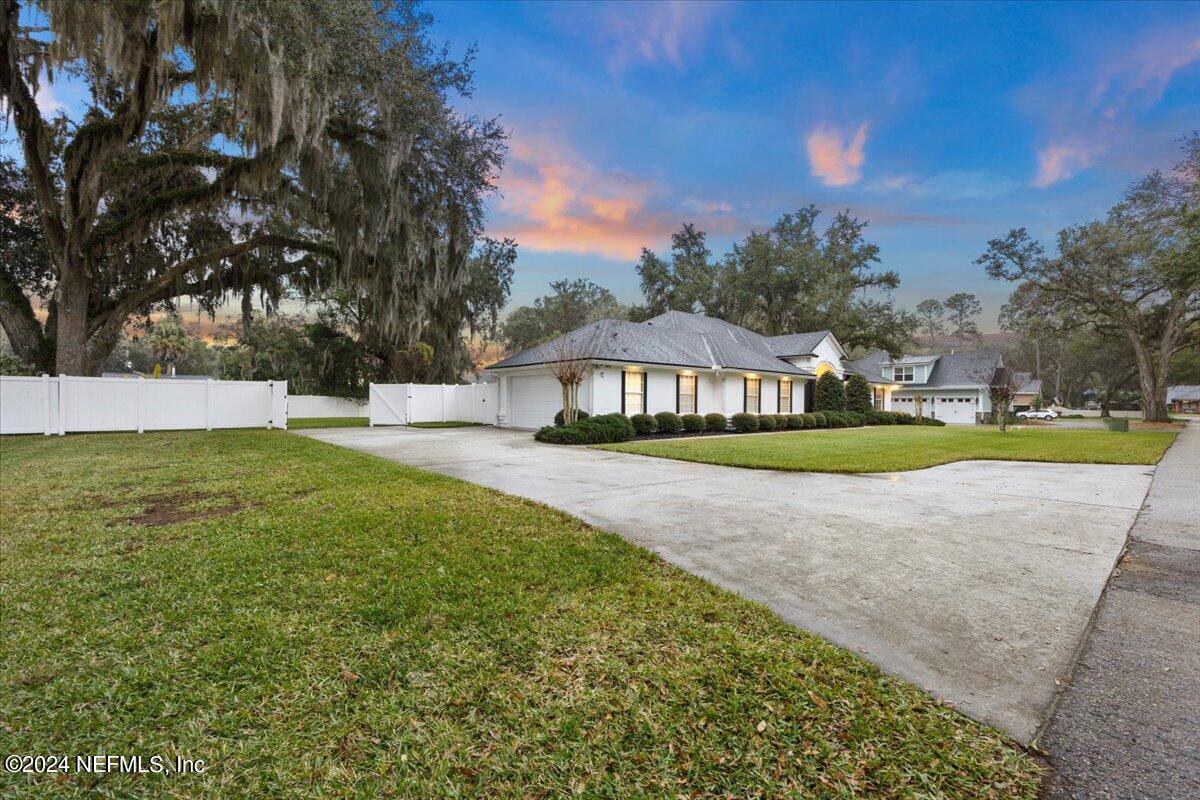
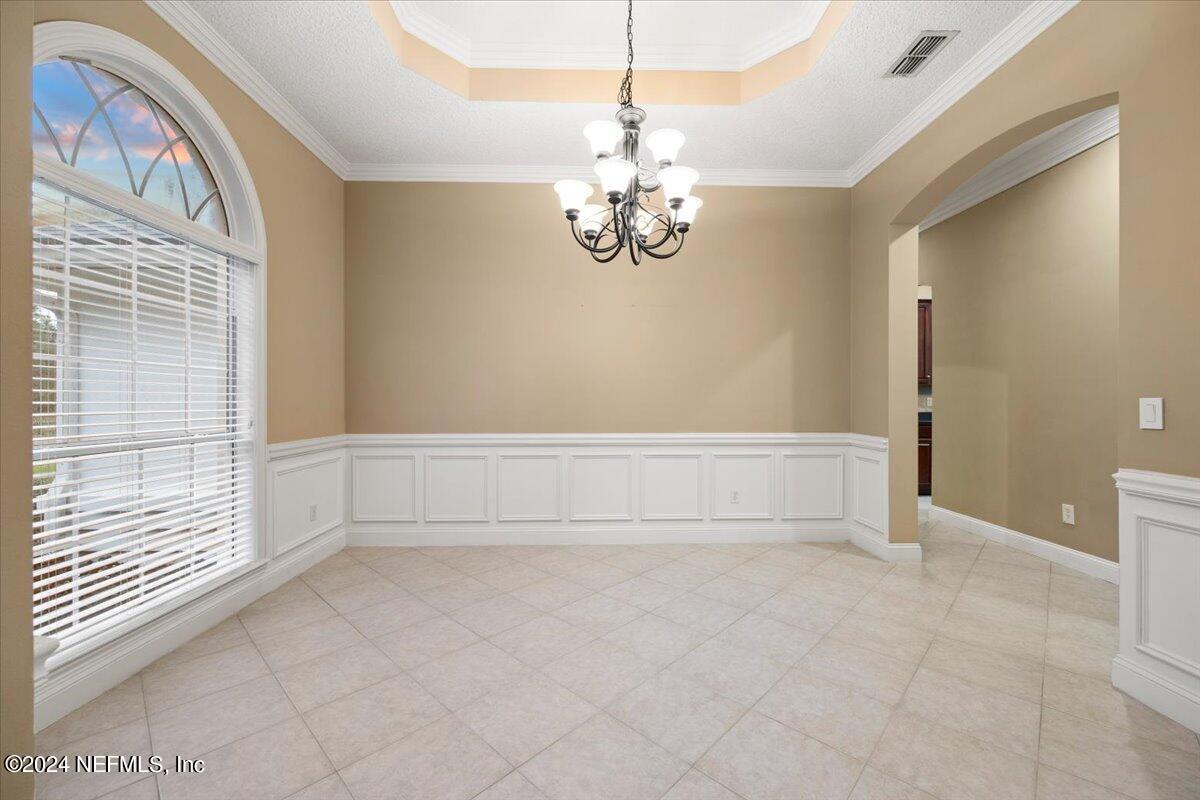
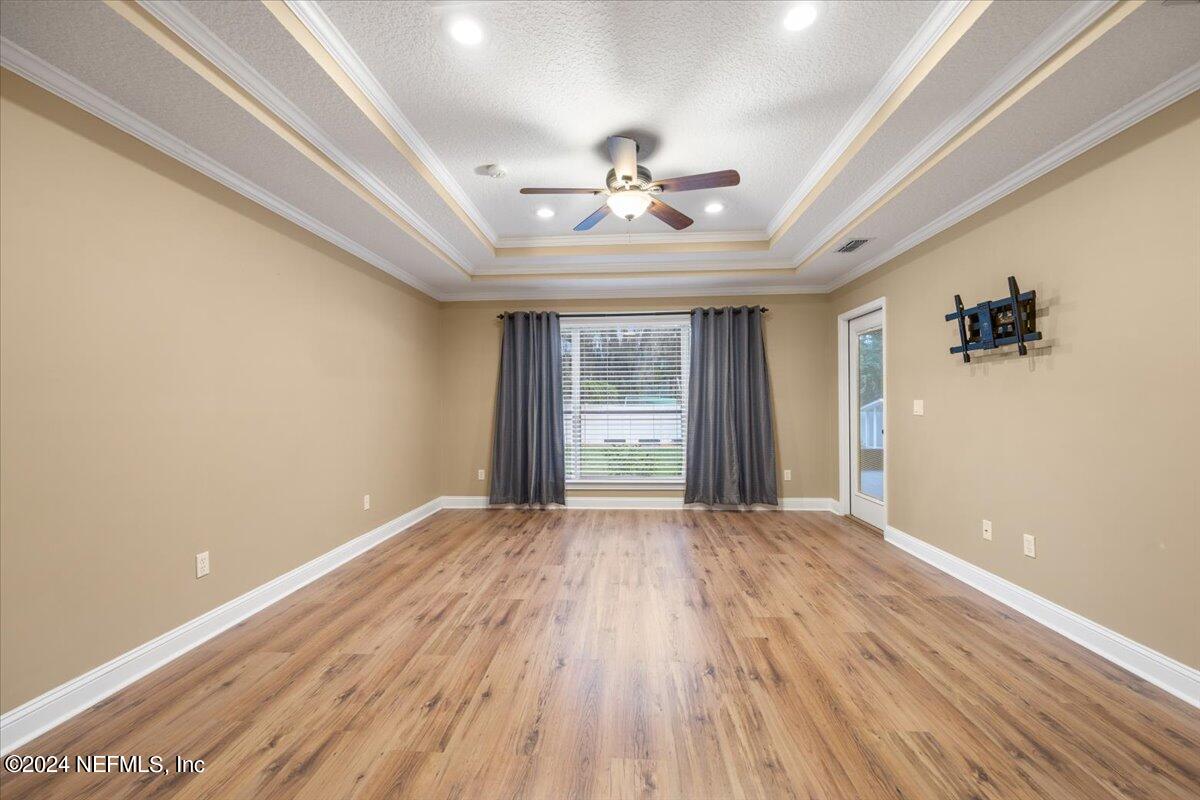
Welcome home to this magnificent, well maintained 5 bedroom, 3 full bath home on a little over a half-acre lot. Home is located on a private, paved road & is surrounded by beautiful oak trees. Fantastic split floor plan with a bedroom & bathroom that could be used as an in-law suite. Private owner's suite offers a tray ceiling, his & her closets, double sinks & a garden tub with separate shower. Kitchen has 42'' cabinets, prep island, walk-in pantry, breakfast bar & stainless appliances. The 650 sq. ft. rear screened porch is ideal for entertaining friends & family. Backyard is fully fenced with double gates on each side for easy access, a shed for storing yard equipment & a chicken coop. New roof January 2020, two AC units with a five-ton unit installed in 2020 & the one-ton unit in 2018. New water softener system with reverse osmosis & whole house carbon water filter, as well. 240 AMP in garage for a generator if buyer wishes to purchase one. Floor plan & all documents can be found under the Document tab. DO NOT wait to see all this home has to offer its next owner.
/u.realgeeks.media/findcoastalhomesnow/Logo-min.png)
Additional Information
- Interior Features
- Breakfast Bar, Ceiling Fan(s), Entrance Foyer, Eat-in Kitchen, His and Hers Closets, Kitchen Island, Pantry, Vaulted Ceiling(s), Walk-In Closet(s), Primary Bathroom -Tub with Separate Shower, Split Bedrooms, Breakfast Nook, Other
- HOA Fee
- $290
- Heating
- Central
- Air Conditioning
- Central Air
- Stories
- 1
- Levels
- One
- Roof
- Shingle
- Pool Type
- None
- Parking
- Attached, Garage, Garage Door Opener
- Garage Spaces
- 2
- Elementary School
- Julington Creek
- High School
- Creekside
Listing courtesy of BETROS REALTY INC.
Selling Office: .