4326 Blackjack Alley, Jacksonville, FL 32210
- $334,000
- 3
- BD
- 2
- BA
- 2,520
- SqFt




- Sold Price
- $334,000
- List Price
- $339,000
- Status
- CLOSED
- Days on Market
- 79
- Closing Date
- May 10, 2024
- MLS#
- 2005184
- Subtype
- Residential
- Style
- Ranch
- Year Built
- 1977
- Bedrooms
- 3
- Bathrooms
- 2
- Full Baths
- 2
- Living Area
- 2,520
- Lot Size
- 10,018
- Acres
- 0.23
- Subdivision
- Confederate Point
- Neighborhood
- 055-Confederate Point/Ortega Farms
Property Description
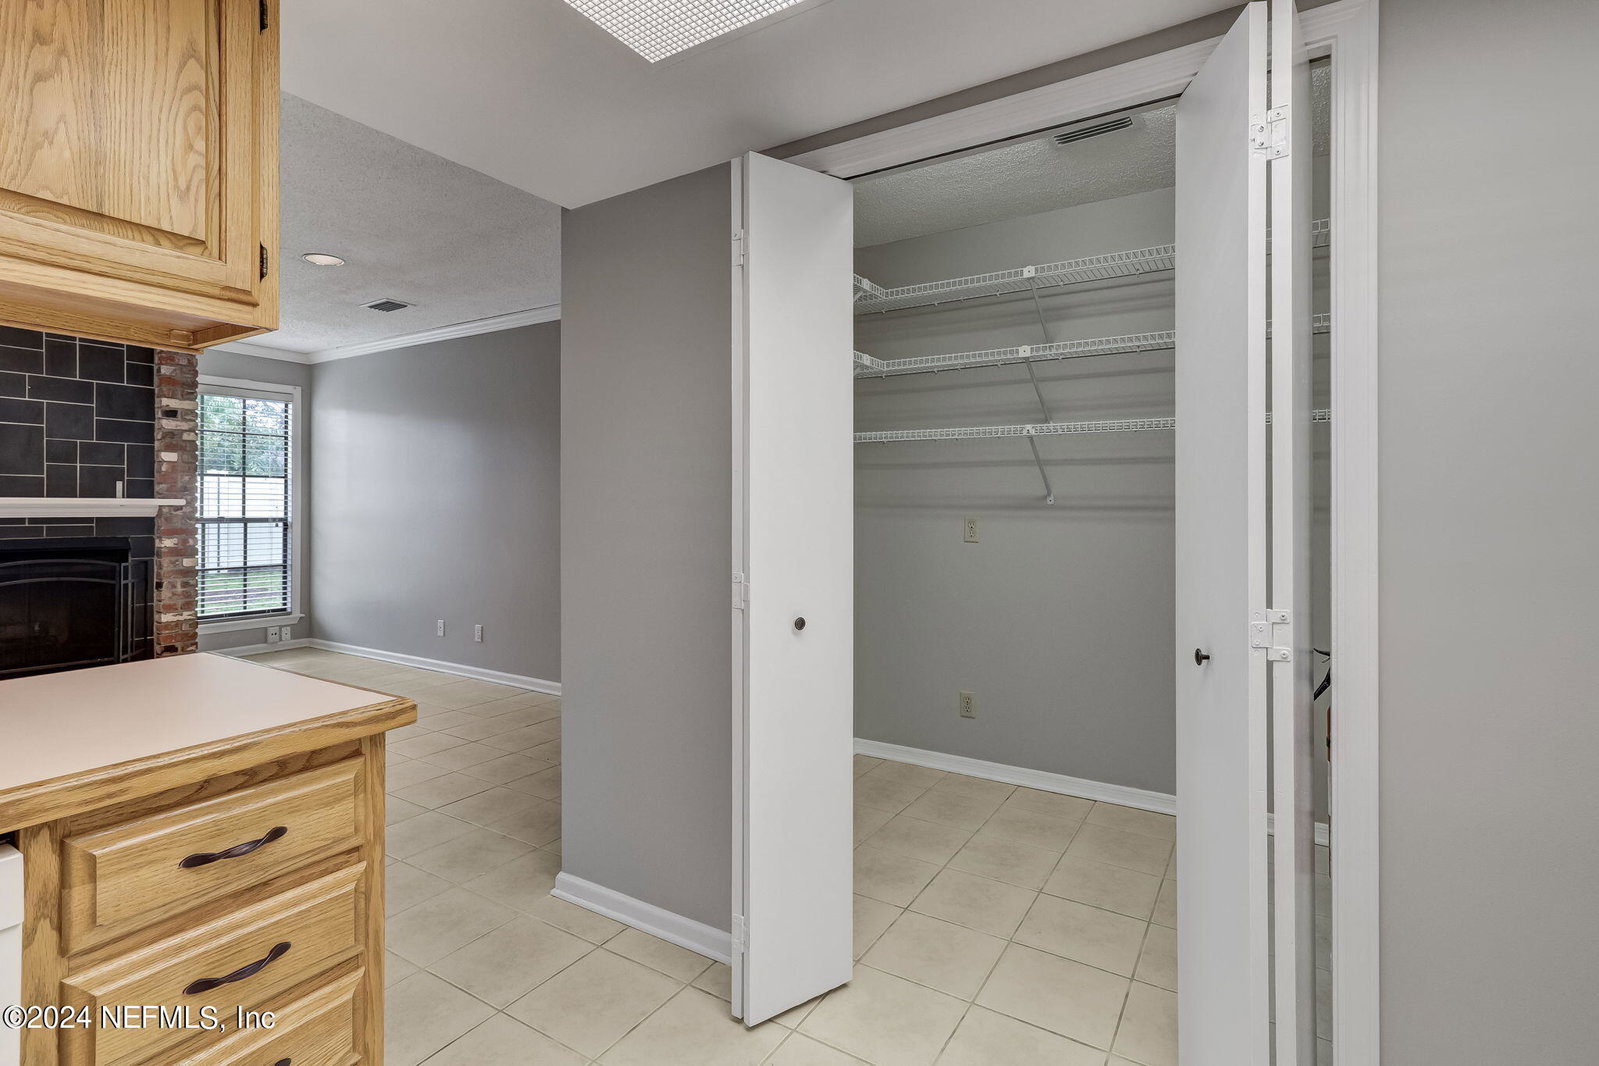
Welcome! This meticulously maintained single-story ranch style home, built in 1977, offers an expansive 2520 square feet of living space. Immerse yourself in the warmth of new carpet underfoot and the inviting ambiance of freshly painted interiors. Experience peace of mind with a new roof overhead. Every aspect of the kitchen's design is carefully considered, from the placement of appliances to the central island that provides additional workspace for meal preparation. A generously sized family room and a cozy den with fireplace that makes it ideal for both relaxation and entertainment. The large, screened lanai provides year-round enjoyment. The primary suite is thoughtfully designed to enhance your living experience with spaciousness, functionality, and style. You will be impressed with the generous primary walk-in closet/changing room. The en suite bathroom, features additional storage options for towels, linens, and personal items. Two additional guest bedrooms, each offering a welcoming and comfortable atmosphere for family members or guests. Simplify household chores with an indoor utility room, making laundry and organization a breeze. Convenience meets functionality with a two-car garage, providing ample space for your vehicles and additional storage. Enjoy privacy and security in your fenced backyard, creating a perfect retreat for pets and peaceful moments. This home will check every box on your wish list. Schedule your appointment today!
/u.realgeeks.media/findcoastalhomesnow/Logo-min.png)
Additional Information
- Interior Features
- Ceiling Fan(s), Central Vacuum, Entrance Foyer, Kitchen Island, Walk-In Closet(s), Primary Bathroom - Tub with Shower, Split Bedrooms
- Property Description
- Ranch
- Heating
- Central
- Air Conditioning
- Central Air, Electric
- Stories
- 1
- Levels
- One
- Roof
- Shingle
- Pool Type
- None
- Parking
- Additional Parking
- Garage Spaces
- 2
Listing courtesy of WATSON REALTY CORP.
Selling Office: .