78 Anthem Ridge Drive, Ponte Vedra, FL 32081
- $1,204,000
- 4
- BD
- 3
- BA
- 3,020
- SqFt




- Sold Price
- $1,204,000
- List Price
- $1,297,000
- Status
- CLOSED
- Days on Market
- 24
- Closing Date
- Apr 02, 2024
- MLS#
- 2008797
- Subtype
- Residential
- Year Built
- 2021
- Bedrooms
- 4
- Bathrooms
- 3
- Full Baths
- 3
- Living Area
- 3,020
- Lot Size
- 11,761
- Acres
- 0.27
- Subdivision
- Anthem Ridge
- Neighborhood
- 272-Nocatee South
Property Description
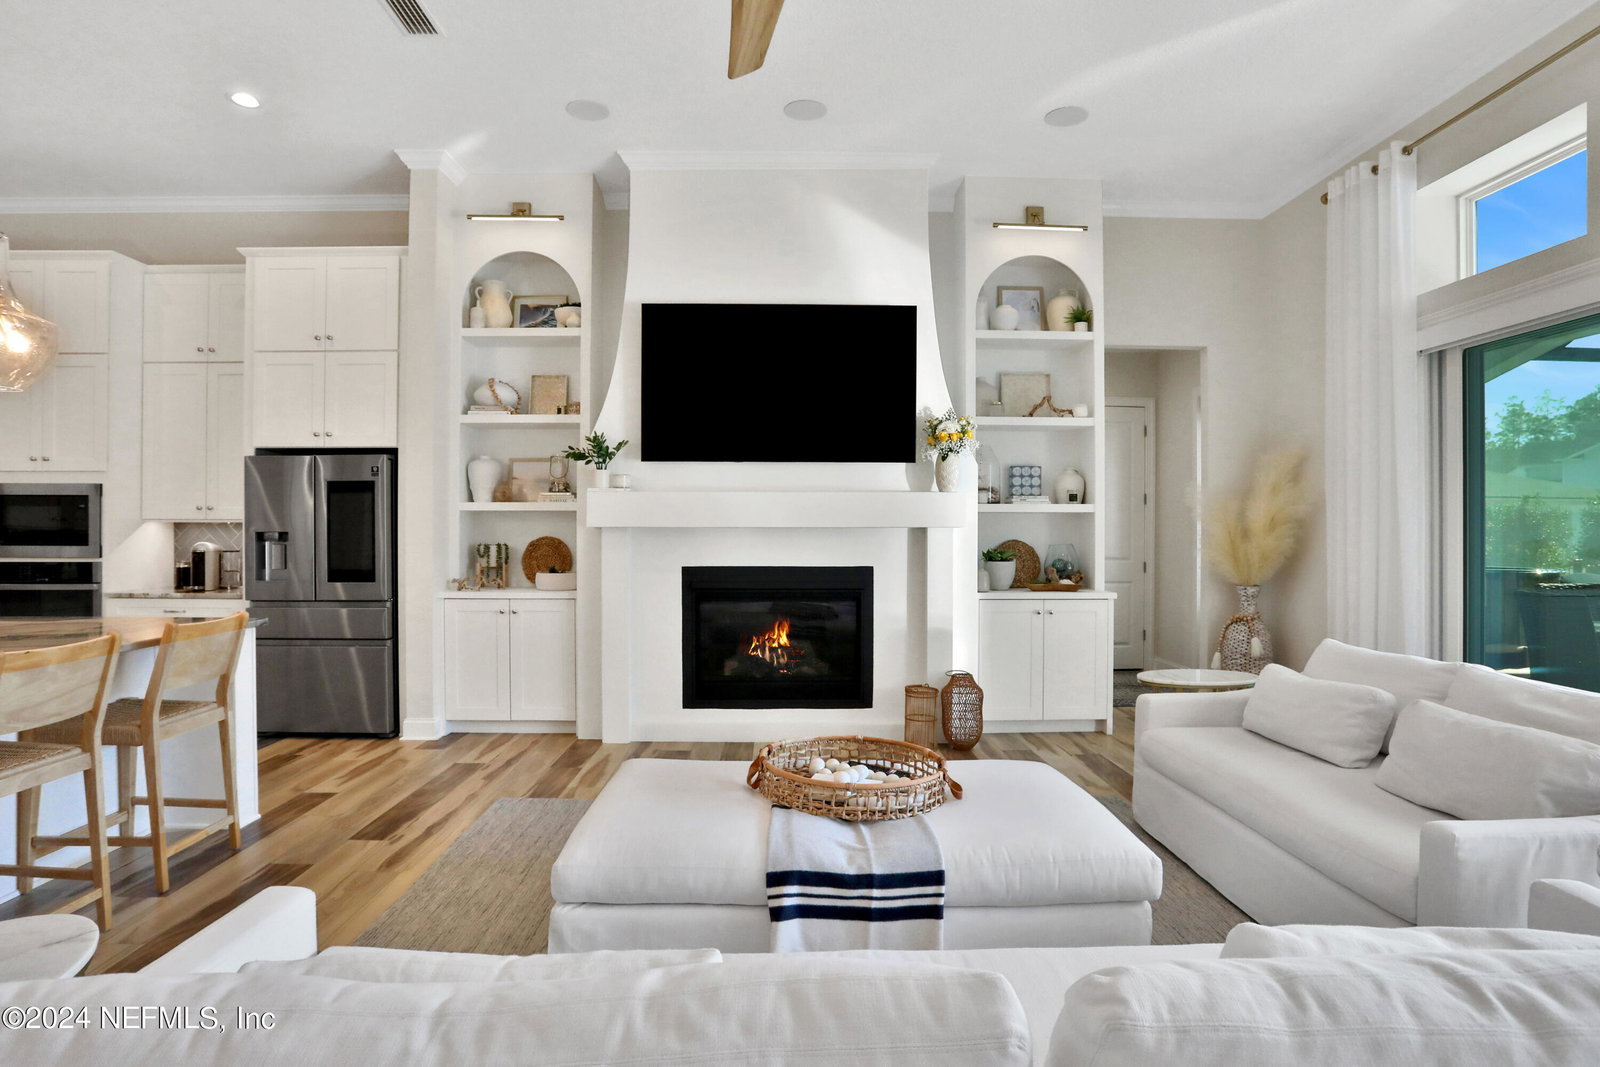
Better than New in Nocatee! This stunning 1-story pool home nestled on a rare 85-foot-wide lot is a haven for grand entertaining and intimate relaxation. Step inside and be greeted by soaring ceilings and luxurious finishes throughout, all bathed in natural light. Whip up culinary creations in the gourmet kitchen & gather loved ones around the oversized quartzite island. Slide open the 16ft doors and witness the magic unfold as your living space seamlessly merges into an outdoor oasis that beckons you to dive into the sparkling saltwater pool or unwind in the bubbling hot tub surrounded by multiple fire features. Relax in style amidst the soothing ambience as you bask in the panorama of the tranquil water & preserve views. Grill under the stars in your summer kitchen, equipped with all the essentials for an al fresco feast. This is more than just a home; it's an escape, a sanctuary, a canvas for your dreams. Don't miss your chance to make this one-of-a-kind masterpiece your own today! As you walk through this property, you will think you are touring a Prestigious Model Home. Its numerous upgrades include automated privacy shades, plantation shutters, luxury vinyl plank flooring & crown molding throughout, 13ft tray ceilings, 8ft doorways, walk-in kitchen pantry with custom wood shelving, cabinets with double pull-out drawers, under-cabinet lighting, Inspire closet system in primary bedroom, surround sound speakers, designer light fixtures, massive 7+ person hot tub with fountains and Bluetooth speakers, gas fire-pit lounge area, built-in Summerset grill, 60ft ULTIMATE VIEW screened enclosure - designed without vertical metal beams for an unobstructed view, landscape lighting, underground gutter spouts for efficient drainage, convenient access to a full bathroom from the pool, 3-car tandem garage with side access door, mudroom bench with storage, laundry room with sink, water softener, tankless water heater, Carrier Infinity air filter with Catch & Kill technology for premium air quality, and a Whole-Home Generator to keep your home running smoothly in case of a power outage! This one won't last long, so schedule your appointment to tour this beauty ASAP!
/u.realgeeks.media/findcoastalhomesnow/Logo-min.png)
Additional Information
- Amenities
- Basketball Court, Dog Park, Fitness Center, Jogging Path, Park, Playground, Spa/Hot Tub, Tennis Court(s), Pickleball, Children's Pool
- Interior Features
- Breakfast Bar, Ceiling Fan(s), Kitchen Island, Open Floorplan, Pantry, Walk-In Closet(s), Primary Bathroom - Shower No Tub, Split Bedrooms
- Exterior Features
- Fire Pit, Outdoor Kitchen
- HOA Fee
- $949
- Heating
- Central, Electric
- Air Conditioning
- Central Air, Electric
- Stories
- 1
- Roof
- Shingle
- Pool
- Yes
- Pool Type
- Gas Heat, Heated, In Ground, Screen Enclosure, Salt Water
- Parking
- Attached, Garage
- Garage Spaces
- 3
- Elementary School
- Pine Island Academy
- Middle School
- Pine Island Academy
- High School
- Allen D. Nease
Listing courtesy of RE/MAX UNLIMITED.
Selling Office: .