273 Redfish Creek Drive, St. Augustine, FL 32095
- $971,500
- 4
- BD
- 4
- BA
- 2,535
- SqFt






- Sold Price
- $971,500
- List Price
- $969,000
- Status
- CLOSED
- Days on Market
- 37
- Closing Date
- May 15, 2024
- MLS#
- 2009049
- Subtype
- Residential
- Style
- Traditional
- Year Built
- 1997
- Bedrooms
- 4
- Bathrooms
- 4
- Full Baths
- 4
- Living Area
- 2,535
- Lot Size
- 35,283
- Acres
- 0.81
- Subdivision
- Casa Cola
- Neighborhood
- 313-Whitecastle/Airport Area
Property Description
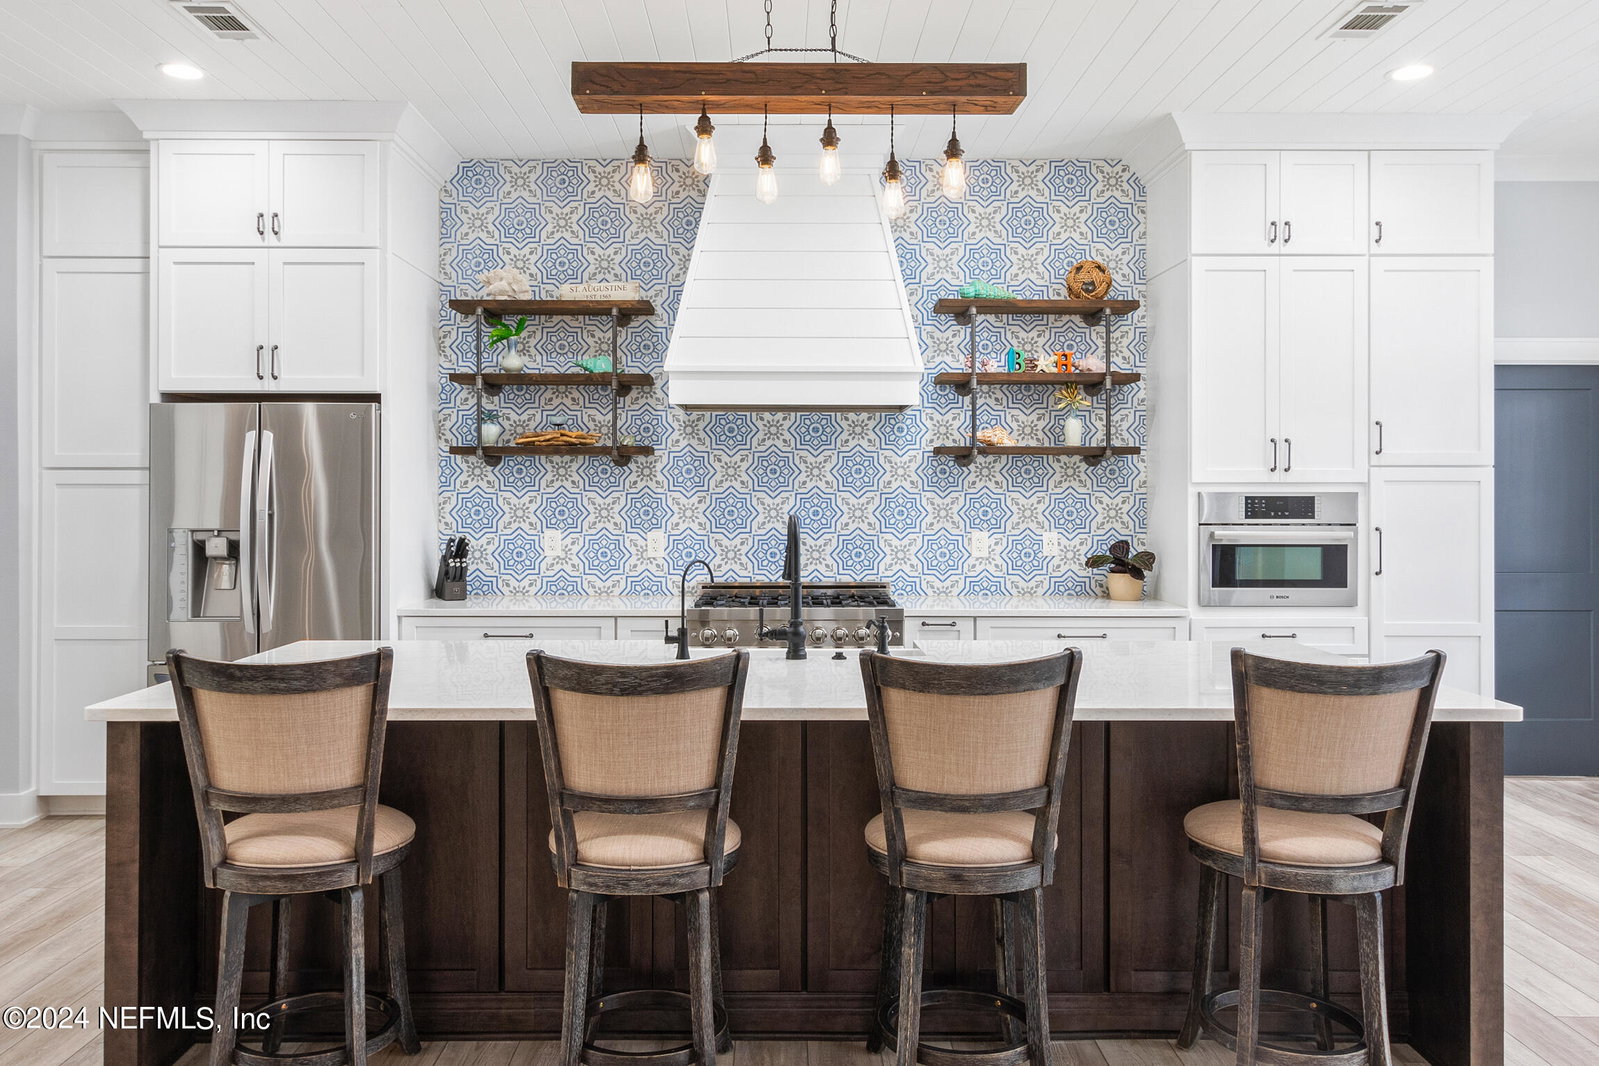
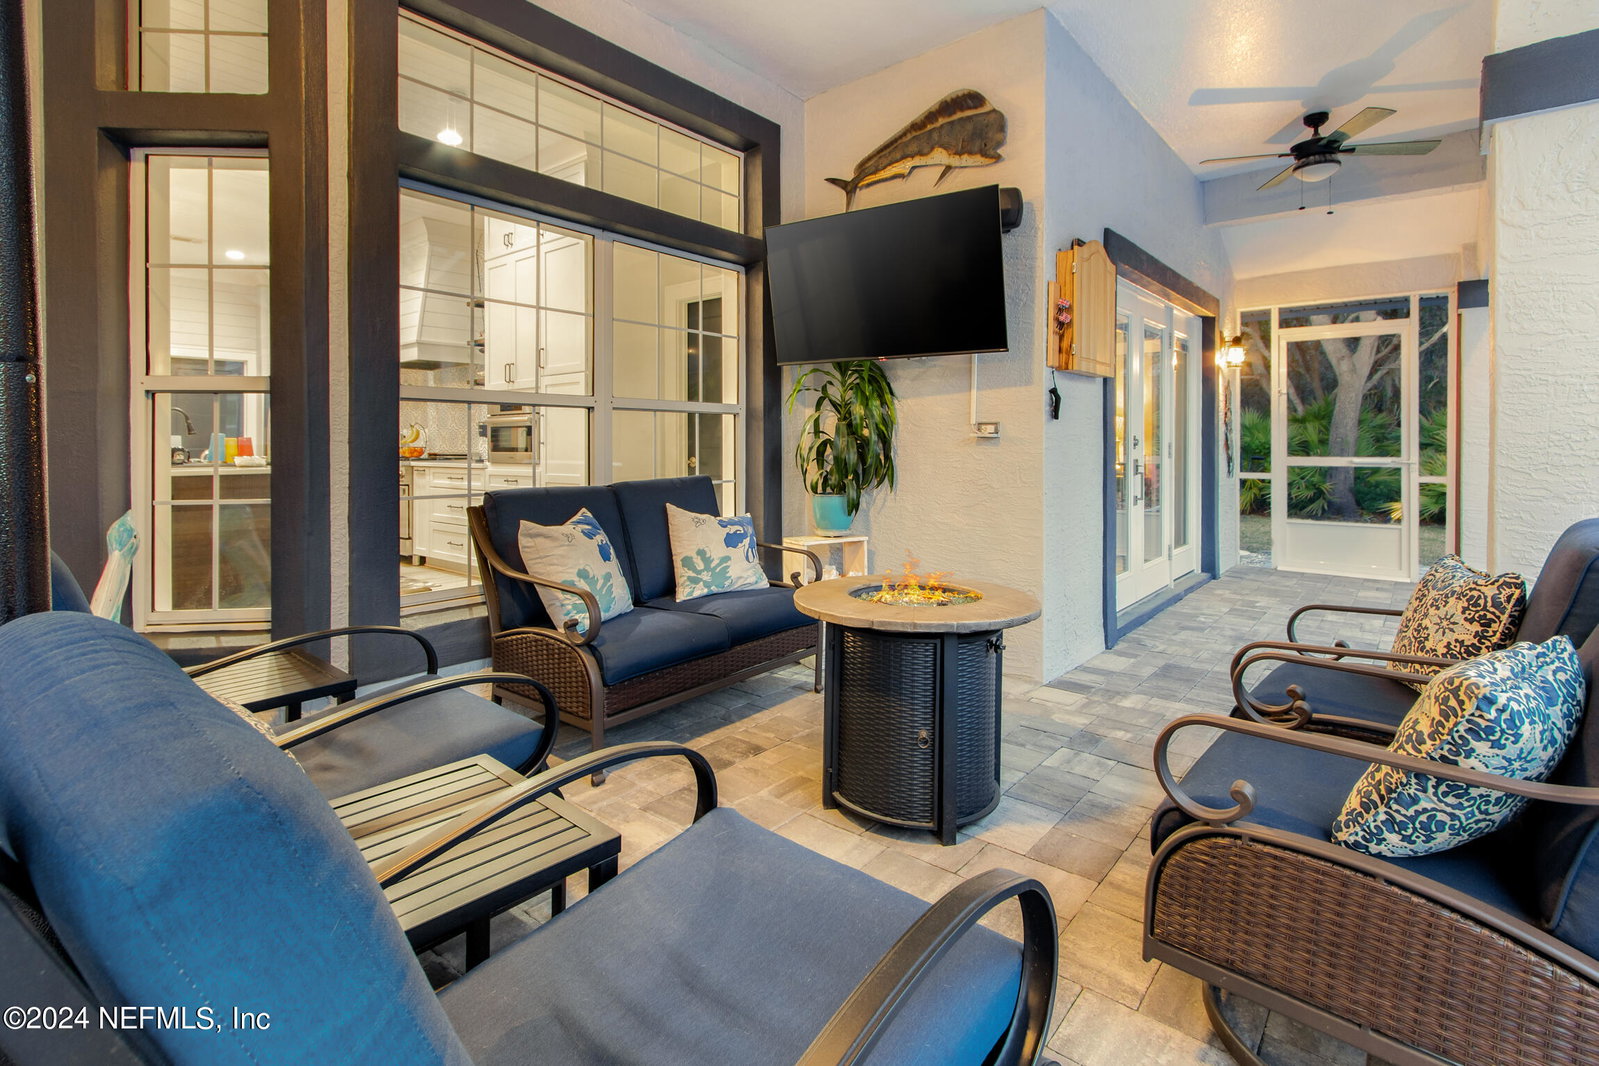
Prepare to be enchanted as you step into this hidden gem of a community, offering the quintessential charm of Olde Florida living while being just a stone's throw away from city highlights and the beach! As you cross the threshold of this residence, a single word will echo in your mind — WOW! This single-story haven, constructed with concrete block and adorned with a newer metal roof (2020), unfolds over 2,535 square feet, featuring 4 bedrooms and 4 baths, all nestled on a generous .81-acre lot at the end of a tranquil cul-de-sac. This home isn't just a residence; it's a multigenerational haven. Imagine the possibilities with the beautifully remodeled detached 1 bedroom, 1 bath apartment for guests or family. It's not just a living space; it's an invitation to an exceptional lifestyle. The main house is a resort-like escape, captivating your senses from the moment you step inside. The gourmet kitchen is a culinary masterpiece, fulfilling every chef's dream. Picture this: stainless steel 6-burner gas range with oversized oven, a high-tech microwave/convection oven, exquisitely crafted soft-close Shaker style cabinets, quartz countertops, a designer vented hood, an oversized island with a breakfast bar, a farmer's sink and storage solutions that border on the magical. As if that weren't enough, the great room beckons you with a spacious, inviting atmosphere. Step outside and you'll discover an oasis - a beautiful solar-heated saltwater pool, spa, spacious covered lanai and service bar, all seamlessly connected with architectural pavers in a generously sized screen enclosure. This oasis is accessible from the great room, master bedroom, detached in-law apartment or the ensuite cabana bath of the 2nd bedroom. Wow, indeed! But there's more. An attached 3-car garage to house your vehicles and a large-detached workshop with two garage doors offers space for your creative endeavors. An ample electrified garden/storage building for your convenience and parking space for your boat and RV on a concrete pad, all enclosed by a classic white PVC fence with a large access gate. Seize the moment, your dream home awaits!
/u.realgeeks.media/findcoastalhomesnow/Logo-min.png)
Additional Information
- Interior Features
- Breakfast Bar, Ceiling Fan(s), His and Hers Closets, In-Law Floorplan, Kitchen Island, Open Floorplan, Walk-In Closet(s), Split Bedrooms
- Exterior Features
- Outdoor Shower
- HOA Fee
- $25
- Property Description
- Traditional
- Heating
- Central, Electric, Heat Pump
- Air Conditioning
- Central Air, Electric
- Stories
- 1
- Levels
- One
- Roof
- Metal
- Pool
- Yes
- Pool Type
- In Ground, Screen Enclosure, Solar Heat, Salt Water
- Parking
- Attached, Garage, Garage Door Opener, RV Access/Parking
- Garage Spaces
- 3
- Elementary School
- Ketterlinus
- Middle School
- Sebastian
- High School
- St. Augustine
Listing courtesy of KELLER WILLIAMS REALTY ATLANTIC PARTNERS ST. AUGUSTINE.
Selling Office: .