182 Herons Nest Lane, St. Augustine, FL 32080
- $1,551,000
- 3
- BD
- 3
- BA
- 3,069
- SqFt






- Sold Price
- $1,551,000
- List Price
- $1,549,900
- Status
- CLOSED
- Days on Market
- 126
- Closing Date
- Jun 27, 2024
- MLS#
- 2009110
- Subtype
- Residential
- Style
- Spanish
- Year Built
- 2013
- Bedrooms
- 3
- Bathrooms
- 3
- Full Baths
- 3
- Living Area
- 3,069
- Lot Size
- 21,780
- Acres
- 0.50
- Subdivision
- Marsh Creek
- Neighborhood
- 331-St Augustine Beach
Property Description
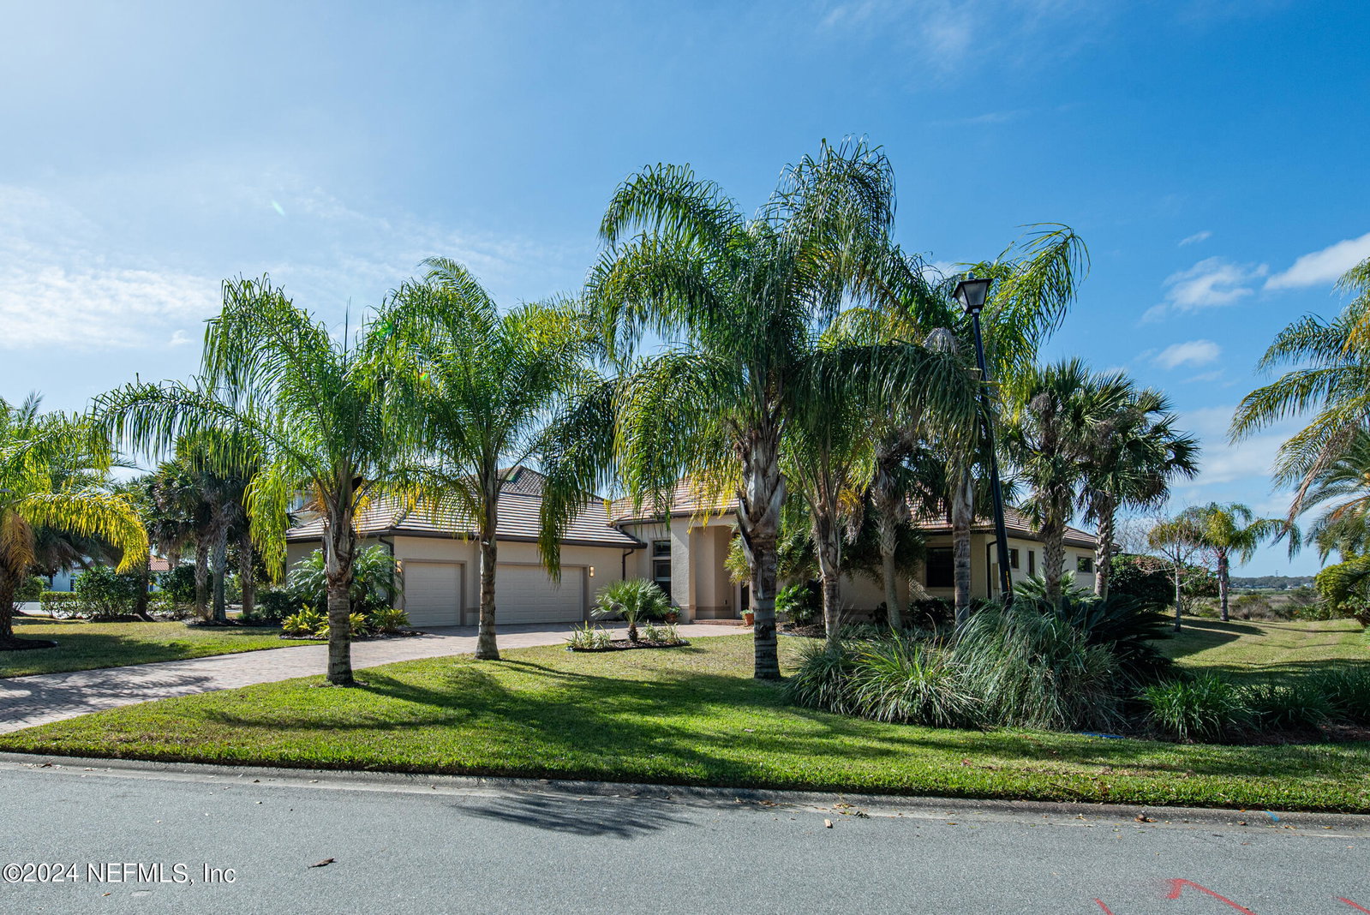
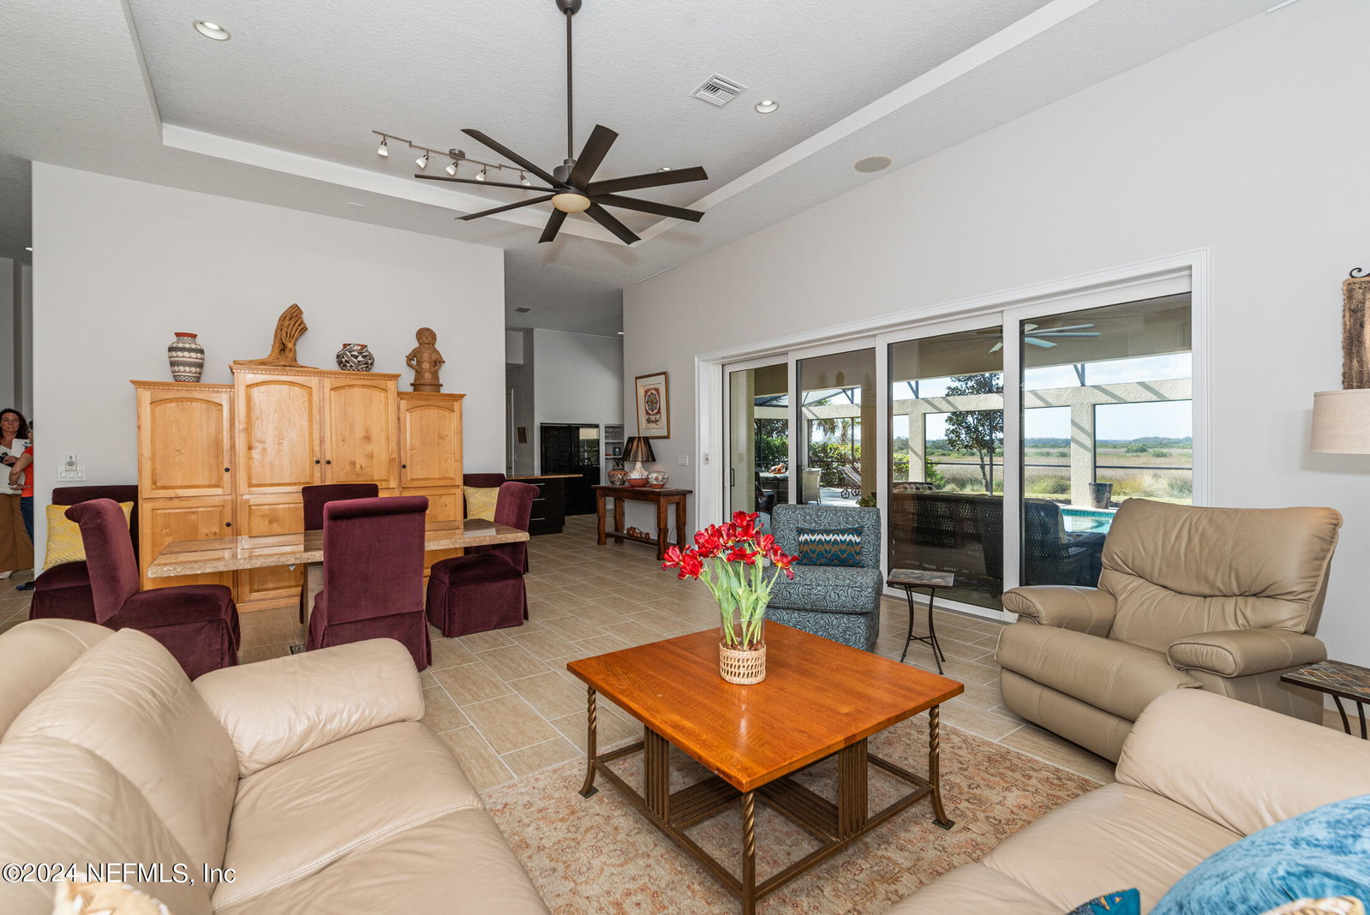
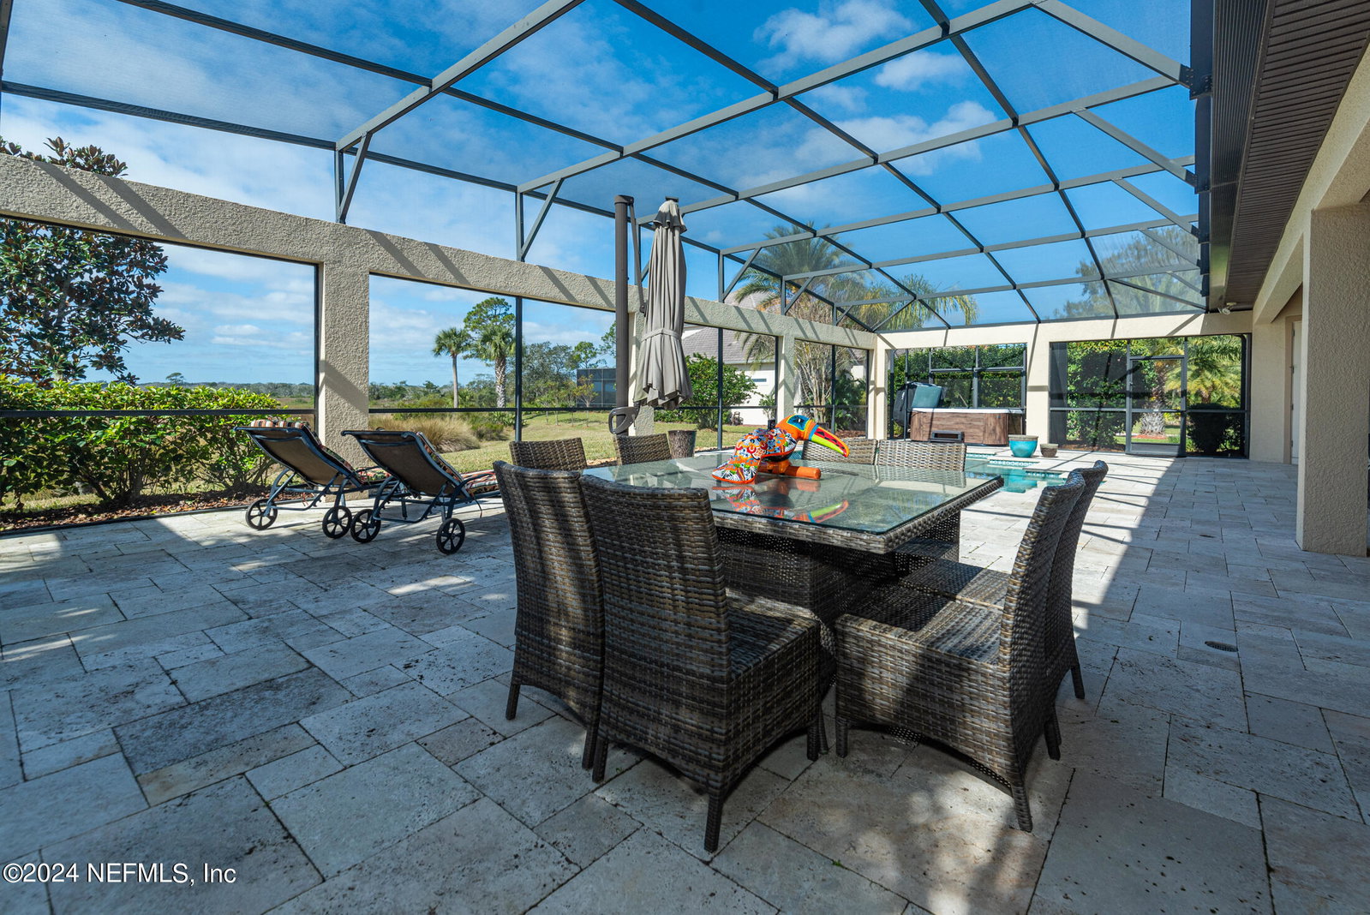
Sunsets every evening from this marsh front with Intracoastal view concrete block custom pool home built in 2013 on ½ acre near the end of a cul-de-sac street. On the interior you will find 3bd/3ba plus a den/office with an open floor plan offering tile flooring throughout the main living area, Low-E impact windows and doors, a stunning gourmet kitchen with 6 burner gas range, over-sized refrigerator, 7 foot center island with cabinets and room for 6 stools, granite countertops, plenty of maple cabinetry, two sinks, spacious walk in pantry, two 142 bottle wine storage cabinets with one that cools, and an eat at bar with 7 ½ foot picture window to enjoy the views! Additional interior features include 12 foot ceilings and 8 foot doors throughout, a living room with 4 stacked disappearing sliding glass doors to the lanai and pool to create additional living space, a spacious primary bedroom with access to the pool and lanai, two walk in closets, large 104 inch primary bath double vanity with separate shower and tub, all electric smoke detectors with 10 year lithium batteries and large laundry room with deep sink and plenty of cabinetry. On the exterior you will find a screened in saltwater pool with water feature and travertine decking, separate hot tub, covered lanai with plenty of seating area with additional summer kitchen that has a grill and commercial exhaust fan, sink, and granite countertop, outdoor shower with hot and cold water, tile roof with 40 solar panels installed in 2021 making for low utility bills averaging $29 monthly. The home was built to Miami-Dade hurricane standards, there is a 3-car garage with newly finished floors and storage, a well for irrigation, gas water heater, full house water softener with reverse osmosis in the kitchen, and paver driveway. Located in Marsh Creek Golf & Country Club where membership is optional and there are two 24-hour manned gates. Downtown St. Augustine, St. Augustine Amphitheater, Anastasia State Park, the Lighthouse, and shops and restaurant are all close by!
/u.realgeeks.media/findcoastalhomesnow/Logo-min.png)
Additional Information
- Amenities
- Clubhouse, Fitness Center, Golf Course, Gated, Maintenance Grounds, Tennis Court(s), Management - Off Site, Management - Full Time, Pool
- Interior Features
- Breakfast Bar, Ceiling Fan(s), His and Hers Closets, Kitchen Island, Open Floorplan, Pantry, Walk-In Closet(s), Primary Bathroom -Tub with Separate Shower, Split Bedrooms, Breakfast Nook
- Exterior Features
- Outdoor Kitchen
- HOA Fee
- $565
- Property Description
- Spanish
- Heating
- Central, Electric, Heat Pump
- Air Conditioning
- Central Air, Electric
- Stories
- 1
- Levels
- One
- Roof
- Tile
- Pool
- Yes
- Pool Type
- In Ground, Screen Enclosure, Salt Water, Waterfall
- Parking
- Attached, Garage, Garage Door Opener
- Garage Spaces
- 3
- Elementary School
- R.b. Hunt
- Middle School
- Sebastian
- High School
- St. Augustine
Listing courtesy of BERKSHIRE HATHAWAY HOMESERVICES FLORIDA NETWORK REALTY.
Selling Office: .