2118 St Martins Drive W, Jacksonville, FL 32246
- $415,000
- 3
- BD
- 2
- BA
- 1,583
- SqFt








- Sold Price
- $415,000
- List Price
- $415,000
- Status
- CLOSED
- Days on Market
- 2
- Closing Date
- Mar 21, 2024
- MLS#
- 2009450
- Subtype
- Residential
- Style
- Ranch
- Year Built
- 1993
- Bedrooms
- 3
- Bathrooms
- 2
- Full Baths
- 2
- Living Area
- 1,583
- Lot Size
- 10,890
- Acres
- 0.25
- Subdivision
- Kensington Gardens
- Neighborhood
- 025-Intracoastal West-North Of Beach Blvd
Property Description
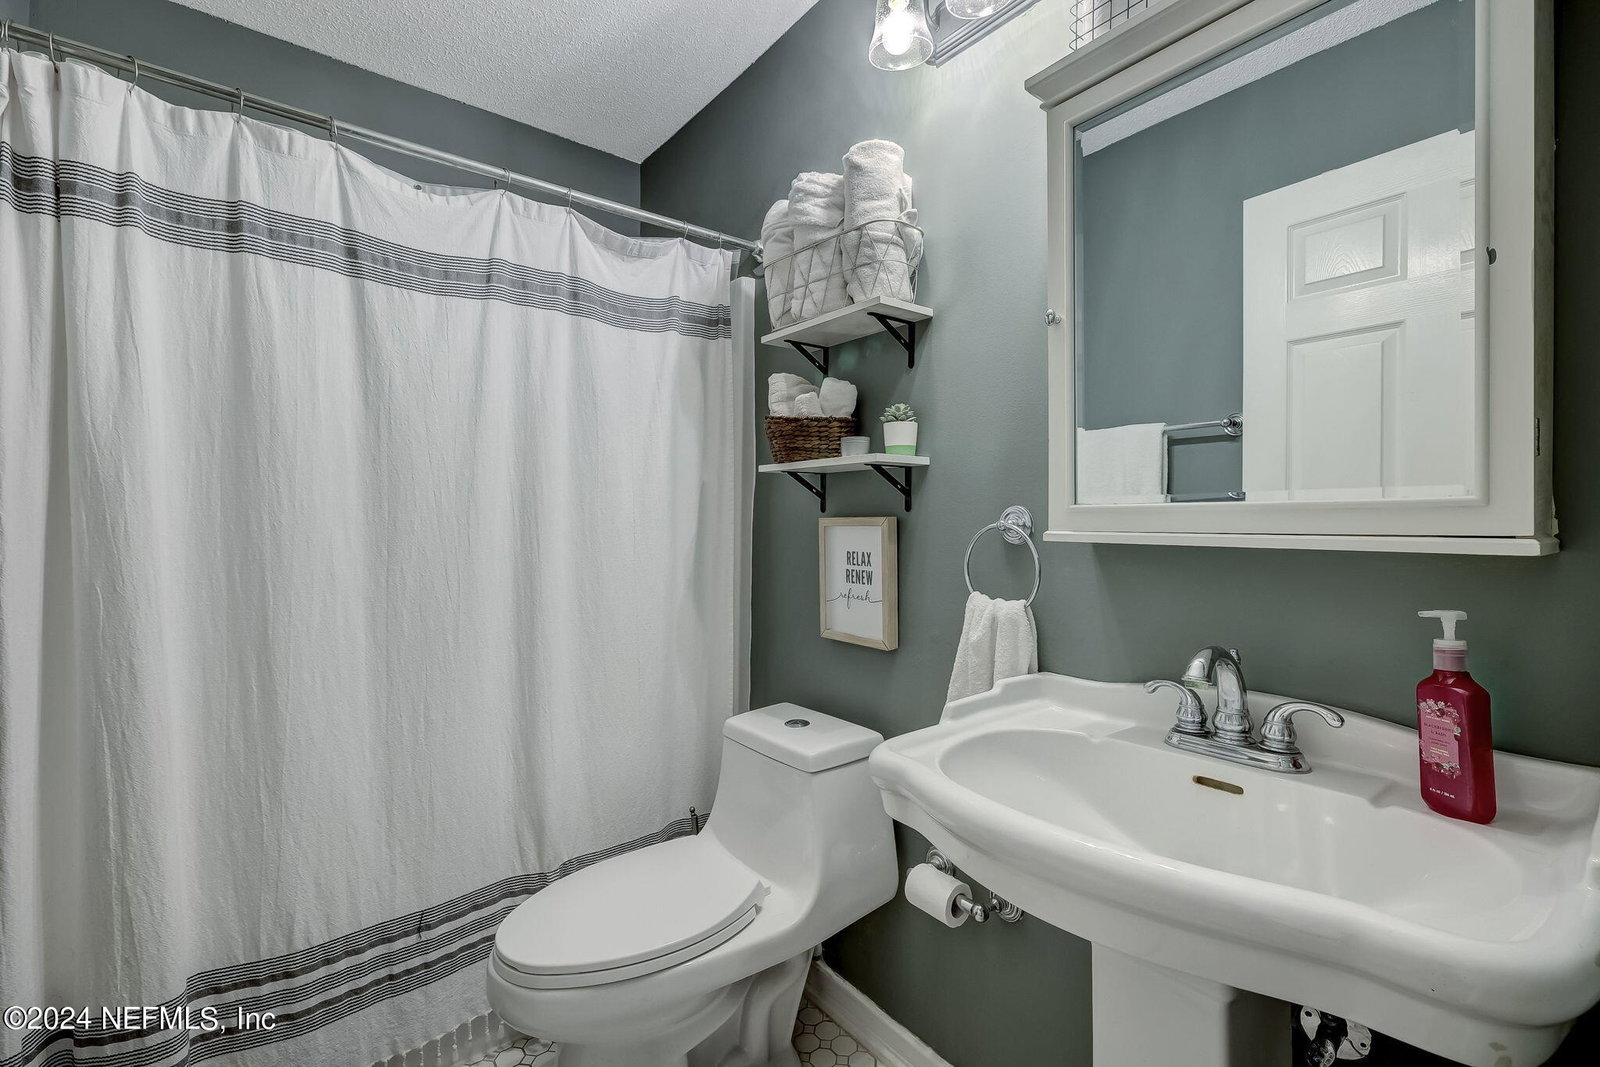
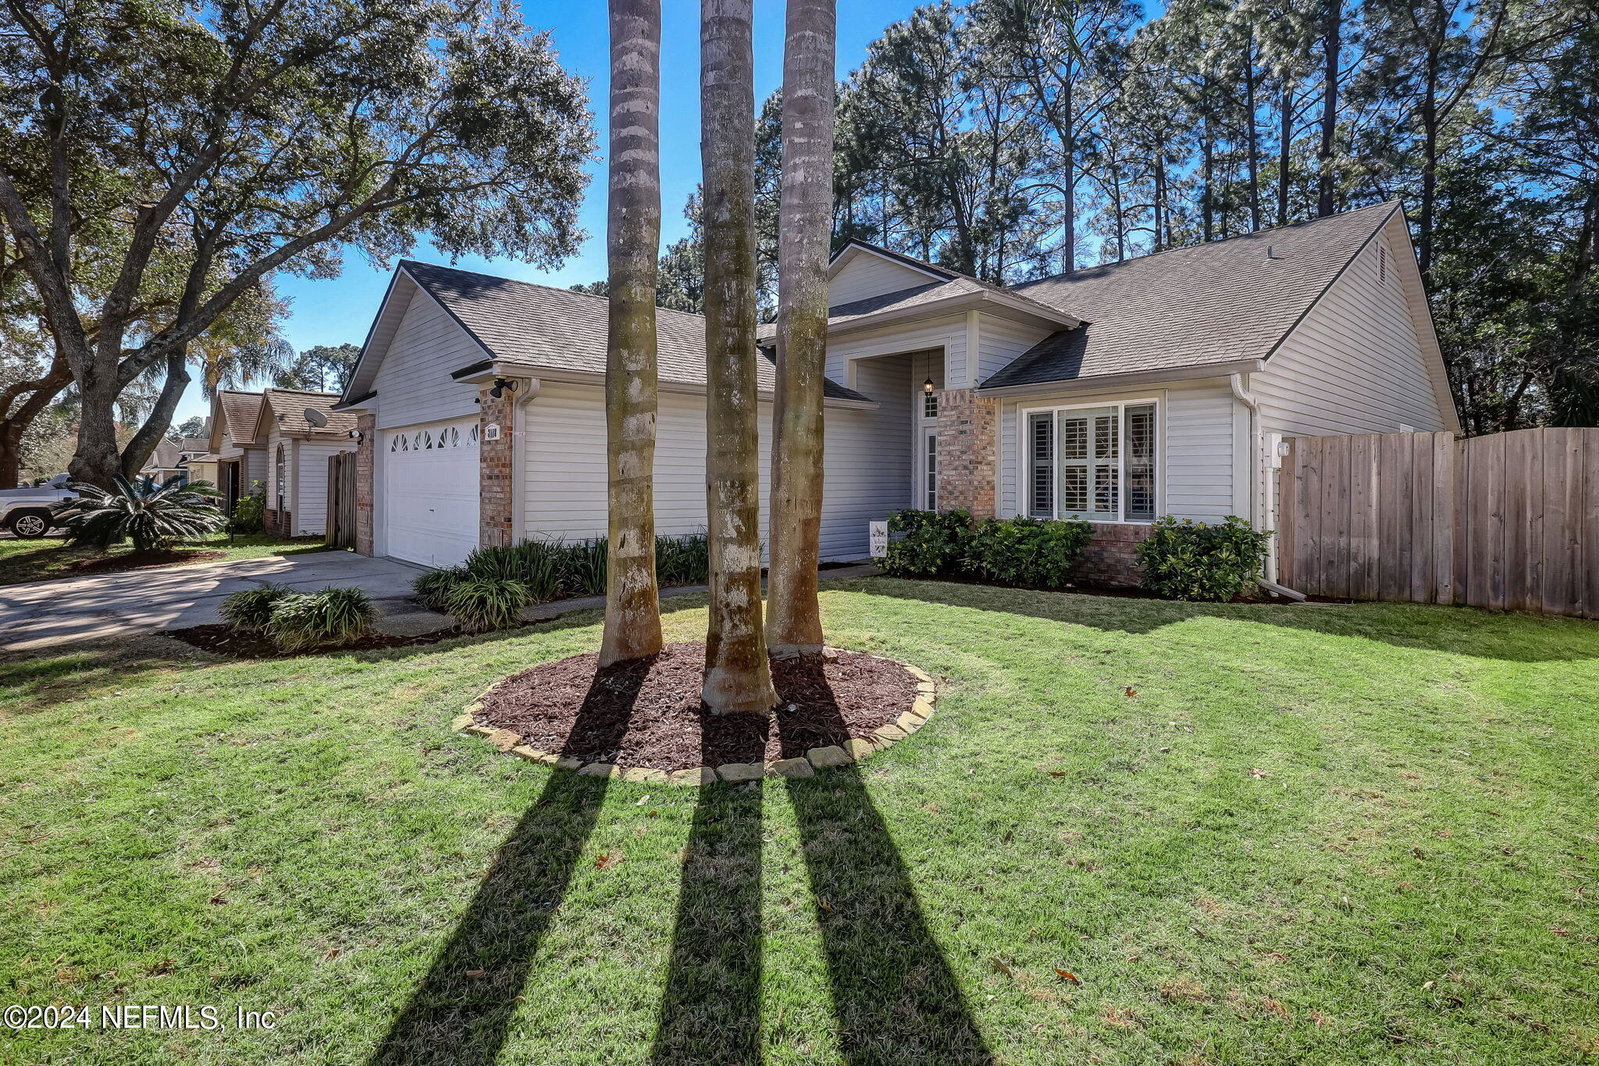
TRANQUILITY AWAITS YOU ON PRESERVE LOT. Step inside and feel right at home. Totally renovated open concept and split bedroom floor plan has 3 Beds and 2 Baths. Vaulted ceilings make the home feel larger. Electric fireplace with Shiplap surround and TV mount anchors the space. Gorgeous high-end wood-look luxury vinyl floors and can lights throughout Family/Dining Room, and Primary Suite. Eat-in Kitchen features ceramic tile floor, white Shaker style cabinets, pantry cabinet, marble counters, beveled edge Subway tile wall, and stainless appliances. Large central island with stool seating and double sink with pot washer faucet. Laundry closet. Formal Dining area opens to back yard. Primary Suite features vaulted ceiling, walk in closet, Plantation shutters. Updated Bath has garden tub, seamless shower with new wall and floor tiling. Marble counter vanity with his/her sinks. Two secondary bedrooms share Hall/Guest Bath. Enjoy nature on the open back Porch overlooking the wooded preserve. Newer Roof, Plantation shutters, and soothing paint colors give this home the wow factor. Irrigation well and pump. Community Amenities, and Walking/Jogging sidewalks. Low annual HOA fee. No CDD. Conveniently located close to Mayport, Beaches, UNF, Town Center shopping and restaurants. LOVE WHERE YOU LIVE!
/u.realgeeks.media/findcoastalhomesnow/Logo-min.png)
Additional Information
- Amenities
- Park, Tennis Court(s), Pool
- Interior Features
- Breakfast Bar, Ceiling Fan(s), Eat-in Kitchen, Kitchen Island, Open Floorplan, Vaulted Ceiling(s), Walk-In Closet(s), Primary Bathroom -Tub with Separate Shower, Split Bedrooms, Breakfast Nook
- HOA Fee
- $790
- Property Description
- Ranch
- Heating
- Central, Electric
- Air Conditioning
- Central Air, Electric
- Stories
- 1
- Levels
- One
- Roof
- Shingle
- Parking
- Garage, Garage Door Opener
- Garage Spaces
- 2
- Elementary School
- Abess Park
- Middle School
- Landmark
- High School
- Sandalwood
Listing courtesy of WATSON REALTY CORP.
Selling Office: .