5468 Waterside Drive, Jacksonville, FL 32210
- $667,500
- 3
- BD
- 3
- BA
- 2,540
- SqFt



- Sold Price
- $667,500
- List Price
- $685,000
- Status
- CLOSED
- Days on Market
- 90
- Closing Date
- Aug 08, 2024
- MLS#
- 2010126
- Subtype
- Residential
- Style
- Traditional
- Year Built
- 1960
- Bedrooms
- 3
- Bathrooms
- 3
- Full Baths
- 3
- Living Area
- 2,540
- Lot Size
- 14,374
- Acres
- 0.33
- Subdivision
- Lakeshore
- Neighborhood
- 052-Lakeshore
Property Description
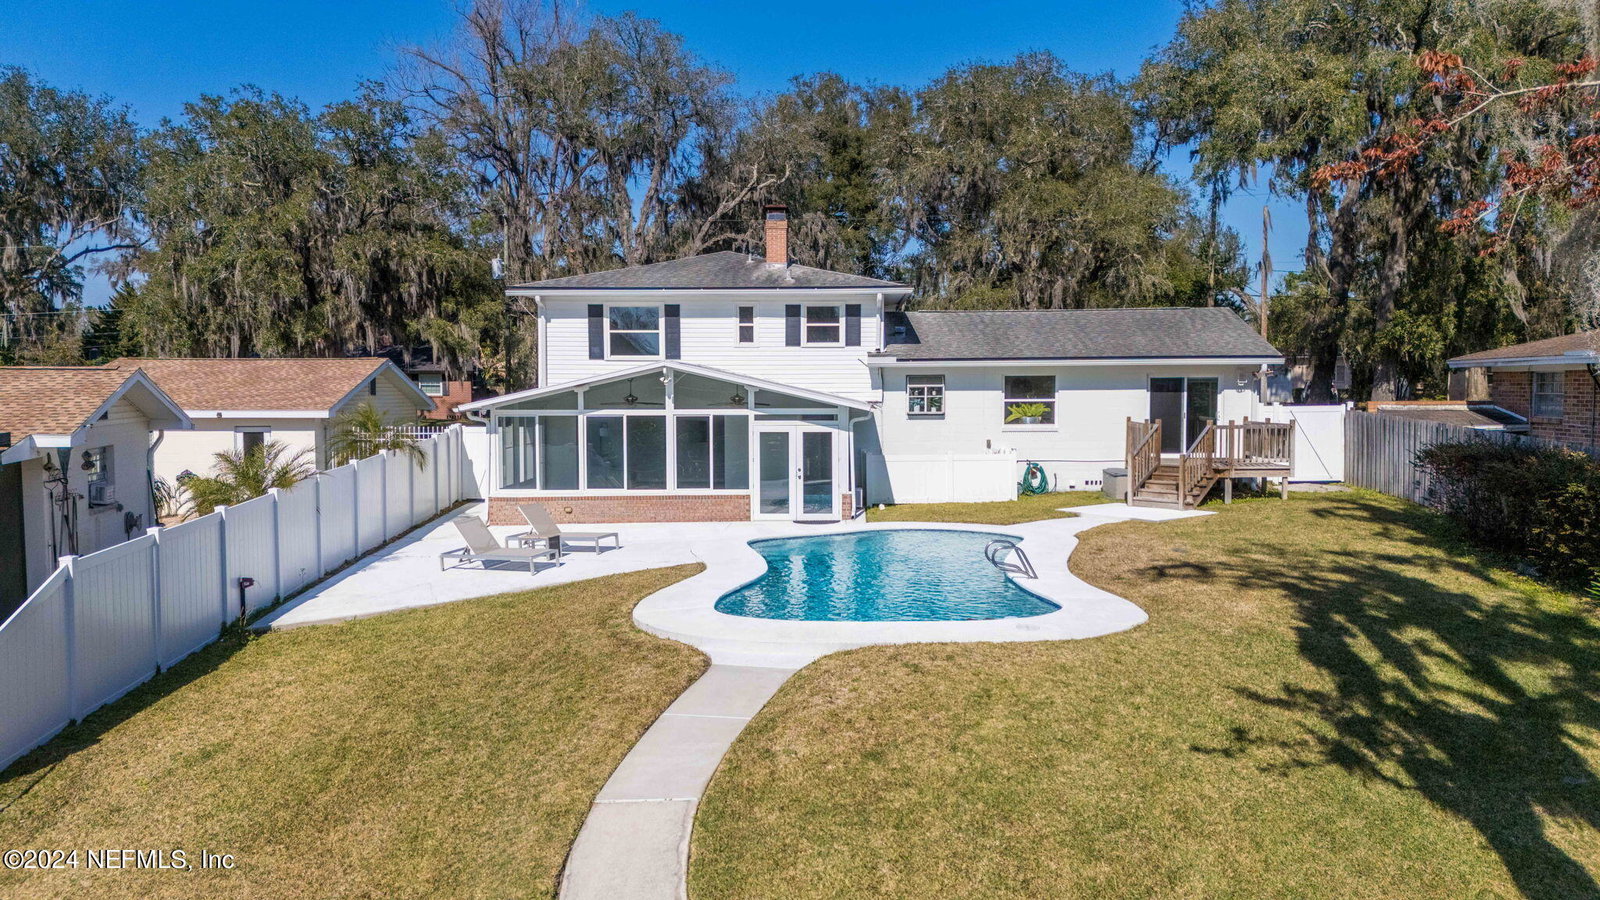
NEW PRICE!!! Calling all boat/river lovers! This amazing river front home is all about the lifestyle that you have been dreaming of. Located on a quiet street with mature trees, this renovated (2023) 3-bedroom 3-bath home will take your breath away. The main level offers a spacious living room with new wide plank luxury vinyl flooring and great natural lighting. The new kitchen overlooks the private backyard and features high-end stainless-steel appliances, soft close cabinets, quartz counters and an adjacent dining room that walks out to a new private deck. The upper-level boasts refinished white oak flooring throughout the bedrooms. The primary suite overlooks the backyard oasis and offers dual closets and a spa like luxury bathroom. Two additional bedrooms with ample closet space and an elegant hall bathroom complete the upper level. The entertaining lower level features a spacious great room with a wood burning fireplace and great natural lighting. The great room is open to a "Florida Room" with Italian Porcelain flooring, a vaulted ceiling with ceiling fans and a new supplemental HVAC system. The resort like backyard oasis is where you will live & love. The pool area is large and is fully enclosed for pets. A walkway leads to the huge, covered dock which includes a boat lift and jet-ski lift. The river offers amazing, serene views and full access to the St Johns River and to the ocean. No details were overlooked, and no expenses were spared...You can have it all! Additional Highlights/Noteworthy Items: " Interior & Exterior professionally painted. " New high end wide plank vinyl flooring " New Italian Porcelain and HVAC in the sunroom " New bathrooms with new tile, new lighting, new plumbing fixtures, new tub & new vanities " All bedrooms have refinished white oak floors and new ceiling fans. " Kitchen updates include: o White soft close cabinets o New quartz countertops o New plumbing fixtures o New lighting o New wine cooler o Top of the line stainless steel appliances o New sink and new cabinet hardware o New stove top with matching hood fan
/u.realgeeks.media/findcoastalhomesnow/Logo-min.png)
Additional Information
- Interior Features
- Breakfast Bar, Ceiling Fan(s), Eat-in Kitchen, His and Hers Closets, Open Floorplan, Vaulted Ceiling(s), Primary Bathroom - Shower No Tub
- Exterior Features
- Boat Slip, Dock, Boat Lift
- Property Description
- Traditional
- Air Conditioning
- Central Air, Wall/Window Unit(s)
- Stories
- 2
- Levels
- Multi/Split
- Roof
- Shingle
- Pool
- Yes
- Pool Type
- Fenced, In Ground
- Garage Spaces
- 2
- Elementary School
- Hyde Park
- Middle School
- Lake Shore
- High School
- Riverside
Listing courtesy of HERRON REAL ESTATE LLC.
Selling Office: .