701 Rio Lindo Drive, Jacksonville, FL 32207
- $3,250,000
- 5
- BD
- 6
- BA
- 7,619
- SqFt




- Sold Price
- $3,250,000
- List Price
- $3,995,000
- Status
- CLOSED
- Days on Market
- 211
- Closing Date
- Dec 13, 2024
- MLS#
- 2010194
- Subtype
- Residential
- Style
- Traditional
- Year Built
- 1996
- Bedrooms
- 5
- Bathrooms
- 6
- Full Baths
- 5
- Half Baths
- 1
- Living Area
- 7,619
- Lot Size
- 33,541
- Acres
- 0.77
- Subdivision
- Colonial Manor
- Neighborhood
- 011-San Marco
Property Description
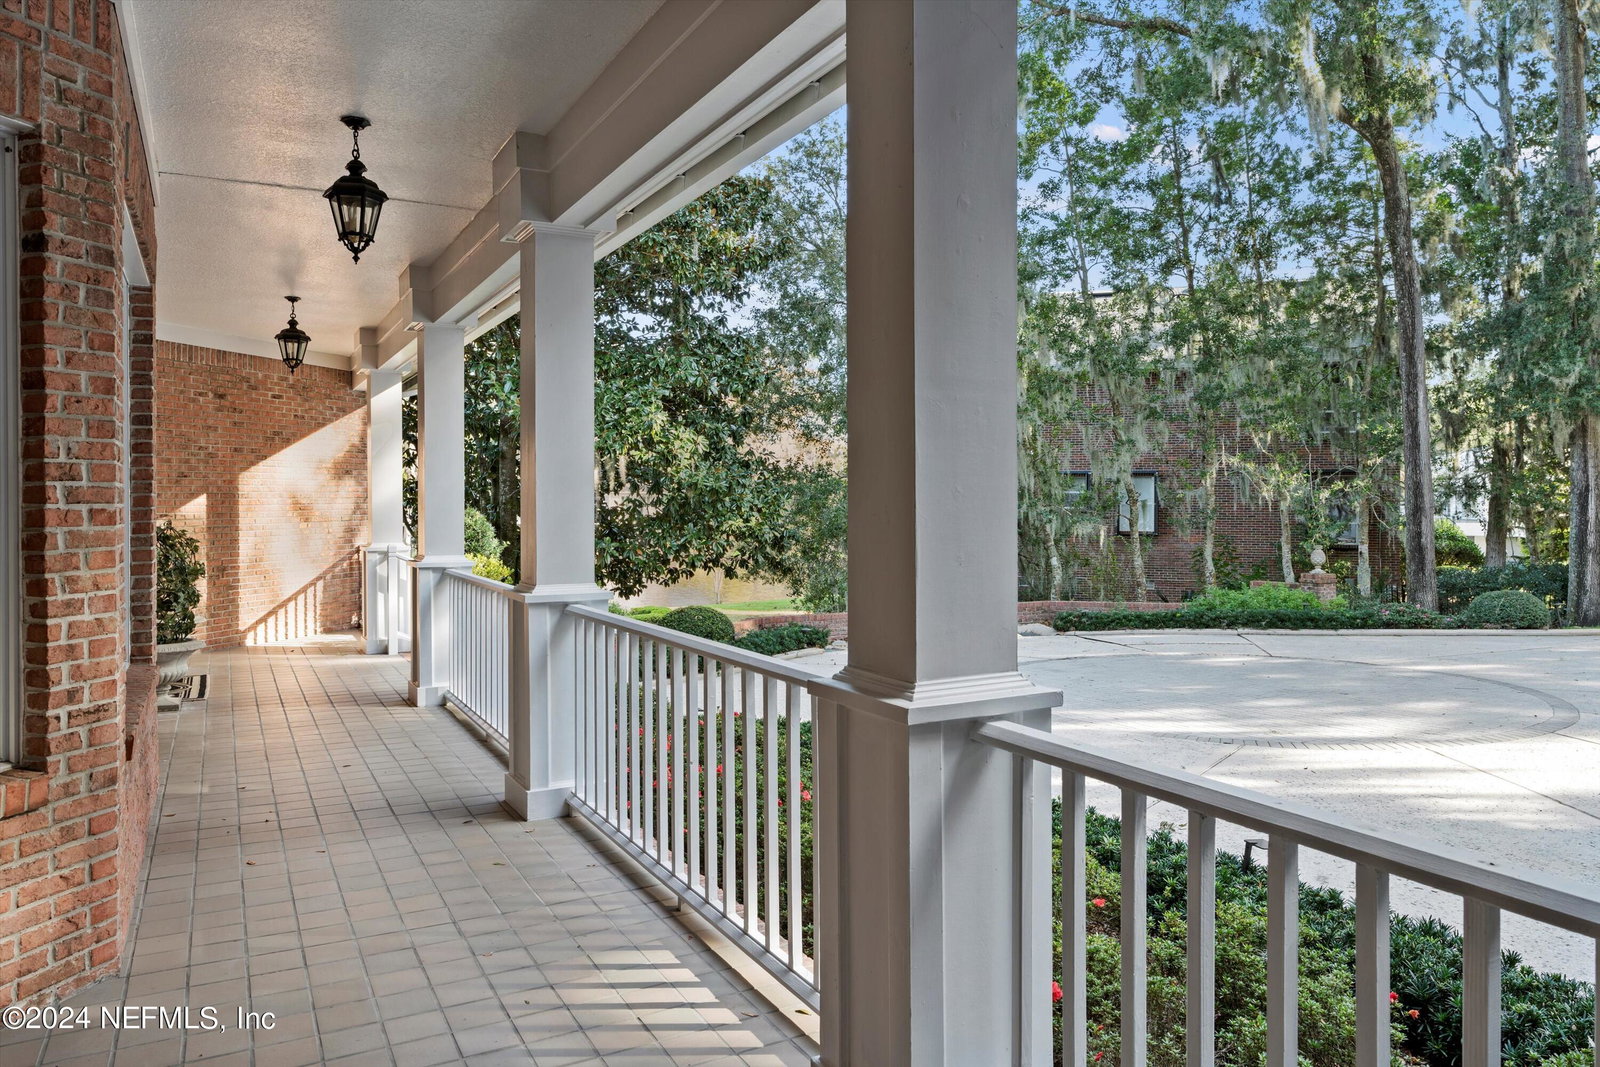
Fantastic San Marco location, on a sloping bluff with a perfect Sunset vista and a great view of Downtown Jacksonville. This property was hand-selected by a prominent local executive, specifically for it's riverfront panorama. The home was custom built, on the point where Greenridge Creek flows into the St Johns River. The property feels like it's set in a natural oasis, with birds, fish, and even dolphins visible from almost every room. The house itself is designed to maximize both entertaining and livability. The common areas flow through the main floor out to the riverfront terrace with broad views and large windows. The Kitchen and casual eating area look over the dock and river. The owners suite upstairs is a magnificent wing of the house, with elevator access, his and hers bathing and dressing rooms, 2 offices, and a den with double bunk beds for young overnight guests. There is an additional primary suite on the main floor, and 2 private bedrooms downstairs-for more-see addenda with a Jack & Jill bath. The grounds are lush and manicured, with a patio off the Kitchen and Den for dining alfresco. The pathway leads to the St Johns, where an inviting large seating area awaits at the end of the dock. This is a boater's dream with a wide dock and boathouse, ready for you to explore our waterways. By appointment only.
/u.realgeeks.media/findcoastalhomesnow/Logo-min.png)
Additional Information
- Interior Features
- Built-in Features, Ceiling Fan(s), Entrance Foyer, Eat-in Kitchen, Elevator, His and Hers Closets, In-Law Floorplan, Kitchen Island, Pantry, Wet Bar, Walk-In Closet(s), Primary Bathroom -Tub with Separate Shower, Butler Pantry, Split Bedrooms, Guest Suite, Jack and Jill Bath
- Exterior Features
- Balcony, Dock, Outdoor Kitchen, Boat Lift
- Property Description
- Traditional
- Air Conditioning
- Central Air
- Stories
- 3
- Levels
- Three Or More
- Roof
- Shingle
- Pool Type
- None
- Garage Spaces
- 3
- Elementary School
- Hendricks Avenue
- Middle School
- Alfred Dupont
- High School
- Terry Parker
Listing courtesy of WATSON REALTY CORP.
Selling Office: .