629 S Pokeberry Place, St. Johns, FL 32259
- $1,080,000
- 4
- BD
- 5
- BA
- 3,943
- SqFt






- Sold Price
- $1,080,000
- List Price
- $1,165,000
- Status
- CLOSED
- Days on Market
- 28
- Closing Date
- Apr 23, 2024
- MLS#
- 2010789
- Subtype
- Residential
- Style
- Traditional
- Year Built
- 2000
- Bedrooms
- 4
- Bathrooms
- 5
- Full Baths
- 4
- Half Baths
- 1
- Living Area
- 3,943
- Lot Size
- 16,117
- Acres
- 0.37
- Subdivision
- East Gate
- Neighborhood
- 301-Julington Creek/Switzerland
Property Description
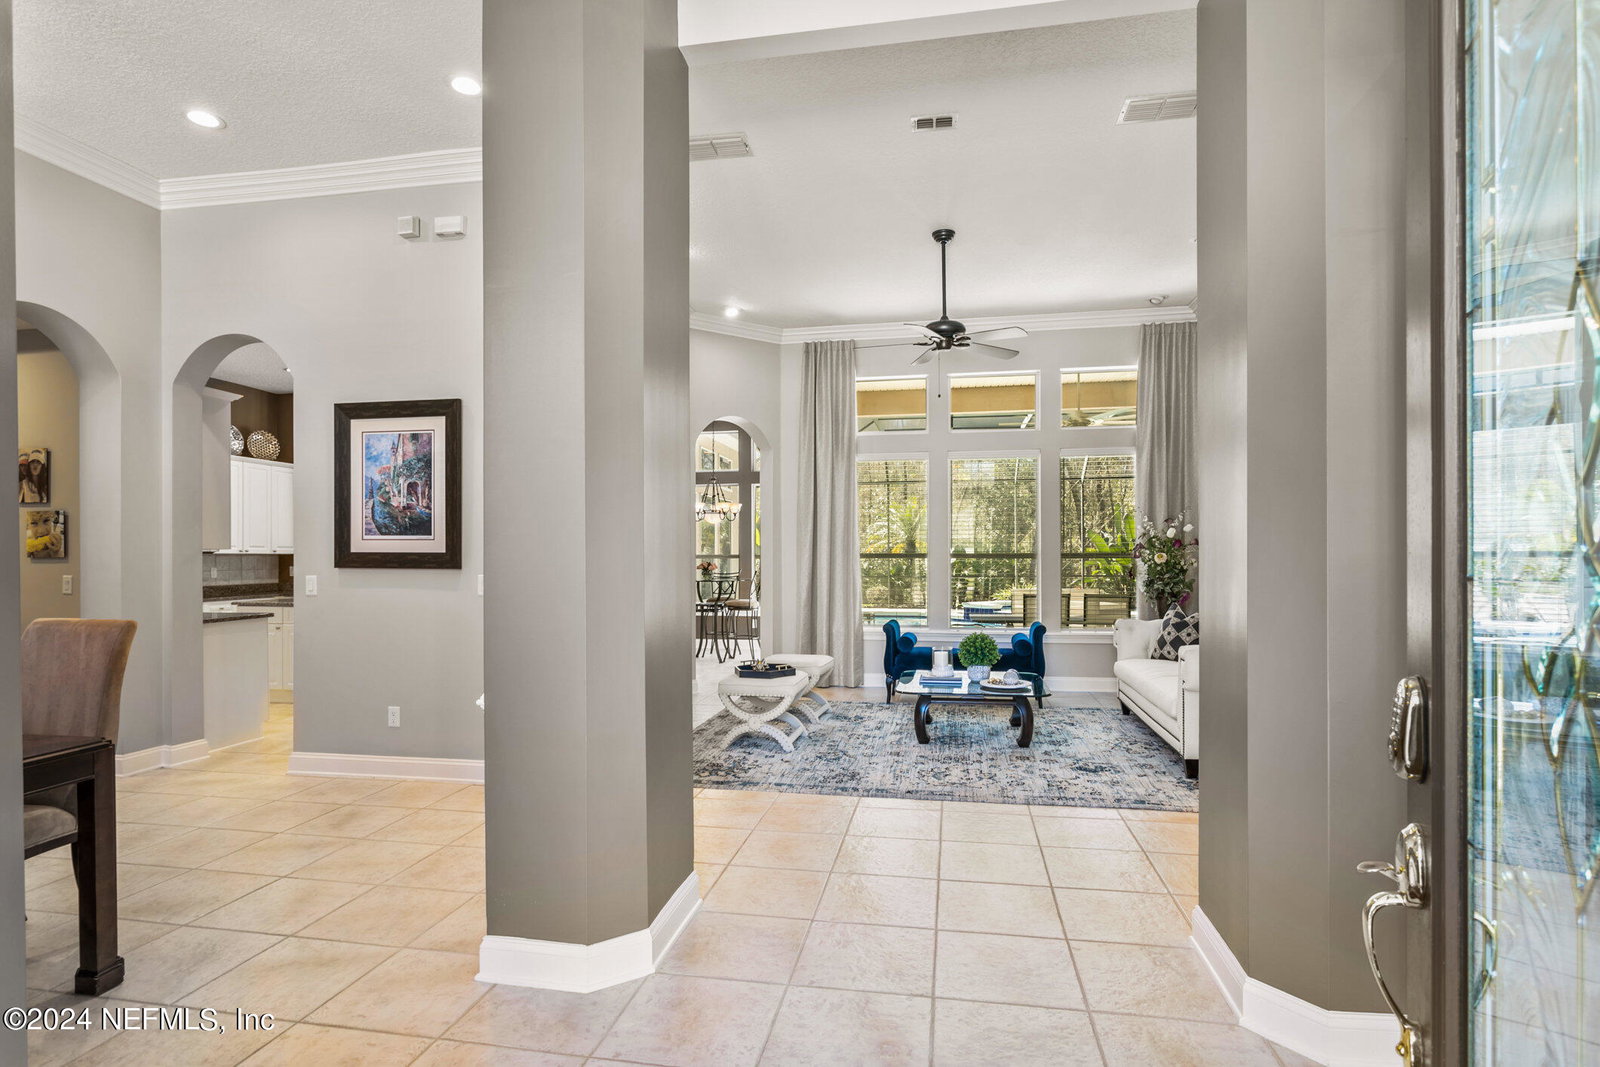
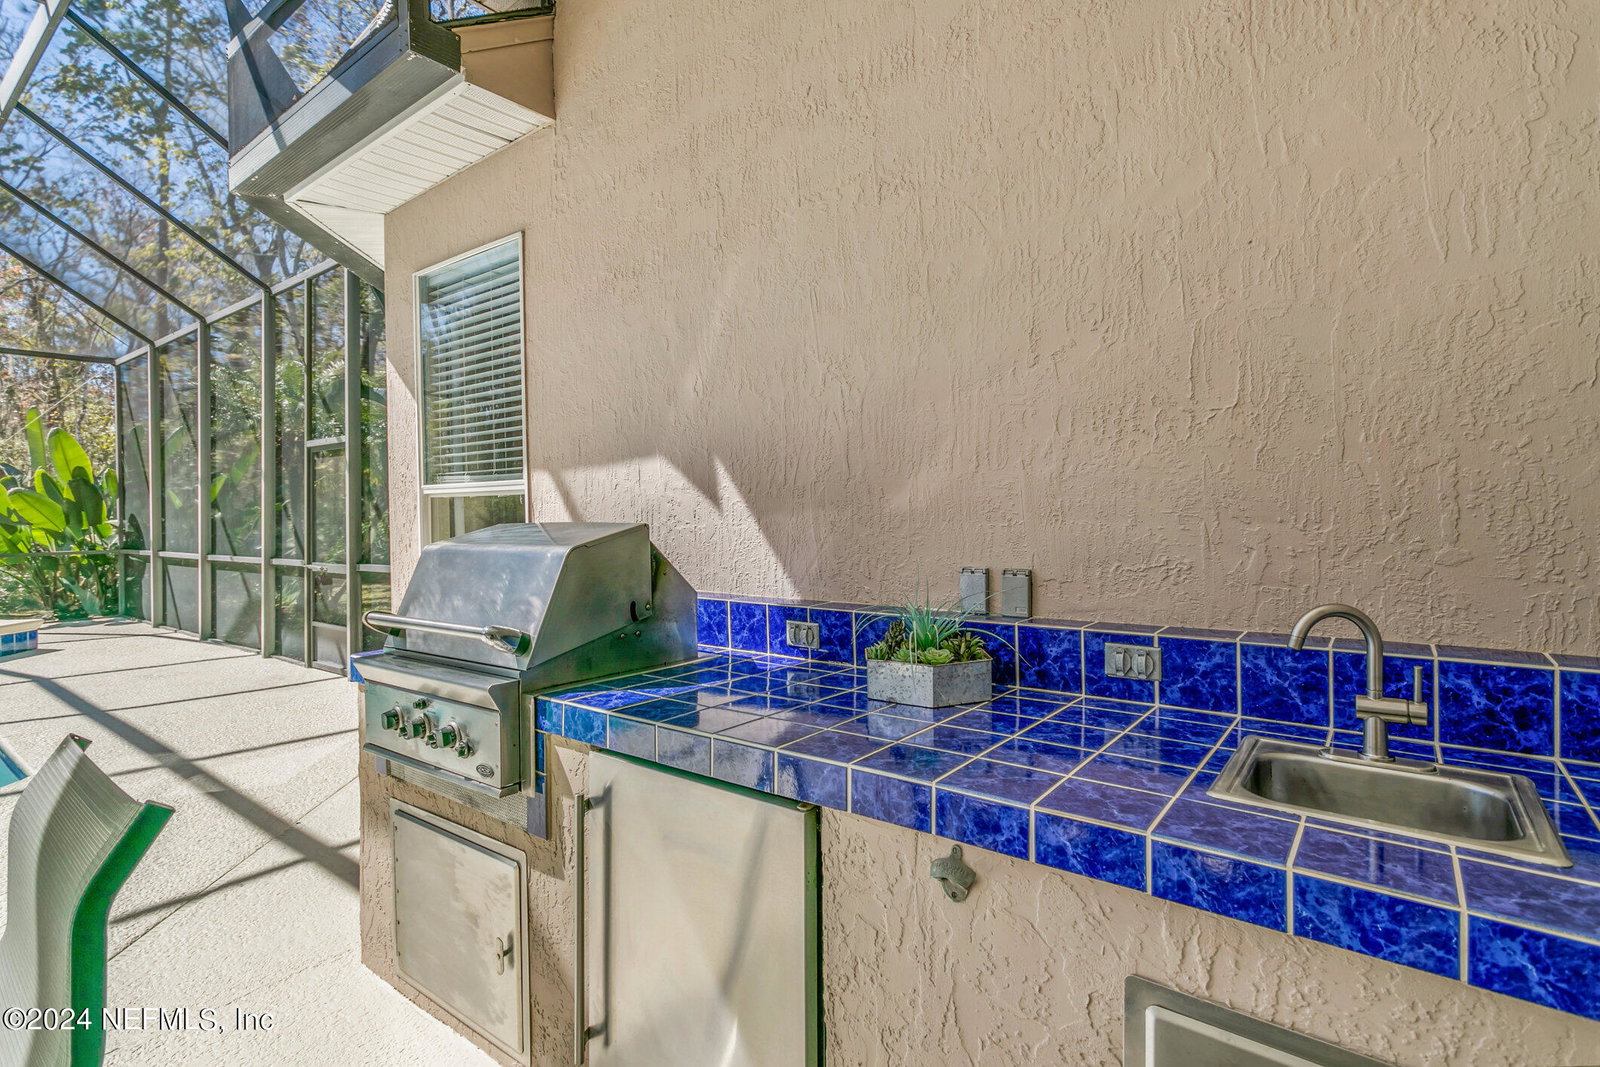
Welcome to luxurious single-story living in East Gate of Julington Creek Plantation boasting an impressive 3,942 square feet of refined elegance. Nestled on a generous .37-acre preserve lot, this stunning property offers an exquisite balance of privacy and sophistication. Featuring four spacious bedrooms, and 4.5 bathrooms, and a separate, well-appointed office complete with custom built-in desk and sleek quartz countertops this home is an epitome of comfort meets functionality. The bonus room, bathed in natural light, features wood flooring and remote-controlled blinds, creating an ideal space for a home gym or private theater experience. Entertain in style in the expansive kitchen, a chef's delight with white cabinets, granite countertops, stainless steel appliances, and a convenient convection oven. A breakfast bar and plentiful counter space make meal prepping and gatherings equally enjoyable. Escape to the lavish primary suite where dual walk-in closets and a luxurious ensuite bathroom with plenty of cabinets await to provide a peaceful retreat. Throughout the home, expansive hallways and soaring ceilings contribute to an atmosphere that's both airy and majestic, with abundant windows inviting a cascade of natural light. The dedicated laundry room, enhanced with quartz countertops and ample storage, elevates routine tasks. For guests, a private suite with its own bathroom offers seclusion, accessible via a discreet pocket door. Outside, your private oasis awaits a screened-in heated saltwater pool and jacuzzi, complemented by a summer kitchen and surrounded by lush, illuminated landscaping for those blissful evenings under the stars. Every detail caters to a life of ease and grandeur, including the 3-car garage outfitted with epoxy floors, built-in cabinets, a mini split A/C unit (15,000 BTU), tv, air compressor and compressed air reel ensuring your environment is as functional as it is polished. Additional upgrades include: 65-gallon heat pump water heater with recirculating pump, LED high hats throughout, insulation added to attic,2 A/C units with variable speed compressor and fan, Ubiquity Unify system, Home Assistant connects with Wi-Fi the security cameras, garage doors, water heater and landscape lighting. Julington Creek Plantation offers A rated schools, an abundance of amenities with a welcoming community atmosphere. Residing in this prestigious residence means indulging in the perfect blend of tranquility and convenience, a rare find that's more than just a home it's a lifestyle.
/u.realgeeks.media/findcoastalhomesnow/Logo-min.png)
Additional Information
- Amenities
- Basketball Court, Clubhouse, Fitness Center, Jogging Path, Park, Playground, Spa/Hot Tub, Tennis Court(s), Children's Pool, Management - On Site, Management - Full Time, Pool
- Interior Features
- Breakfast Bar, Built-in Features, Ceiling Fan(s), Central Vacuum, Entrance Foyer, Eat-in Kitchen, His and Hers Closets, Kitchen Island, Pantry, Smart Thermostat, Walk-In Closet(s), Primary Bathroom -Tub with Separate Shower, Split Bedrooms, Guest Suite, Jack and Jill Bath
- HOA Fee
- $490
- Property Description
- Traditional
- Heating
- Central, Electric
- Air Conditioning
- Central Air, Electric, Multi Units, Zoned, Split System
- Stories
- 1
- Levels
- One
- Roof
- Shingle
- Pool
- Yes
- Pool Type
- Gas Heat, Heated, In Ground, Screen Enclosure, Salt Water
- Parking
- Garage, Garage Door Opener
- Garage Spaces
- 3
- Elementary School
- Julington Creek
- Middle School
- Fruit Cove
- High School
- Creekside
Listing courtesy of SELECT REALTY LLC.
Selling Office: .